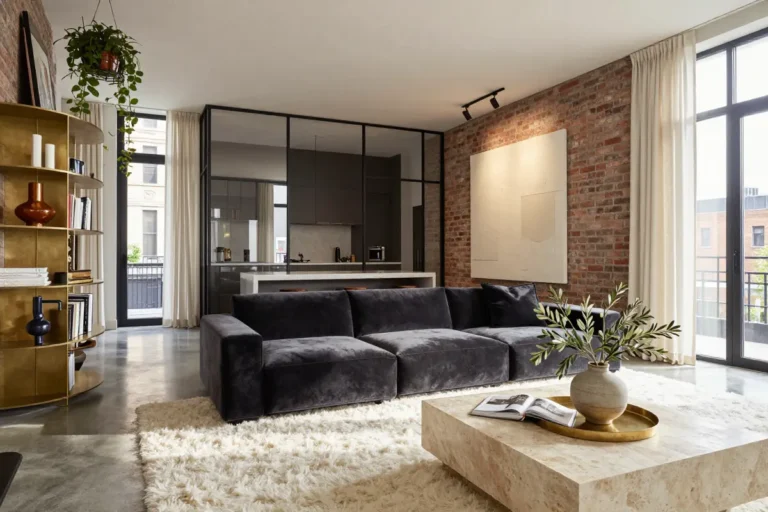
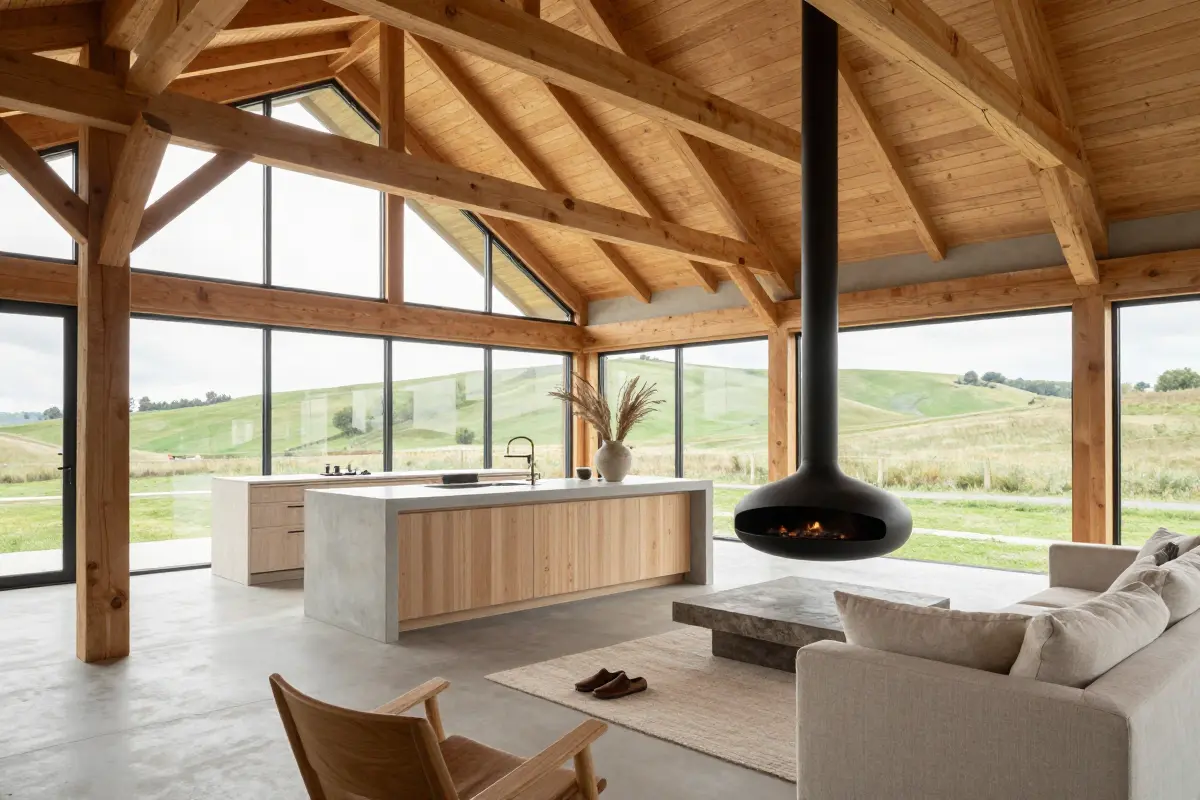
10 Modern Minimalist Barn House Ideas Built for Real Living
A modern minimalist barn house trades decorative flourishes for clean volumes, honest materials, and a few high-performance details that make a big open space livable. The ten ideas below cover concealed-fastener metal cladding, radiant concrete floors, exposed timber frames, glazed gables, flush oak storage, concrete kitchen islands, sliding cedar screens, acoustic ceilings, a suspended steel stove and a practical mudroom.
When you step through the oversized glazed gable of a newly finished barn, the first thing you notice is the crisp line of matte standing-seam metal that hides its fasteners. Modern minimalist barns favor the raw efficiency of clear-grade Douglas fir frames and monolithic concrete islands over the staged farmhouse look you see on Instagram.
That openness brings challenges: a big volume can drive up heating needs, sound can bounce off rift-sawn oak storage walls, and hard surfaces demand careful sealing to survive daily wear. Each idea below shows how to handle those trade-offs so the house works for real living, not just as a photo backdrop.
Matte Standing-Seam Metal Cladding with Concealed Fasteners
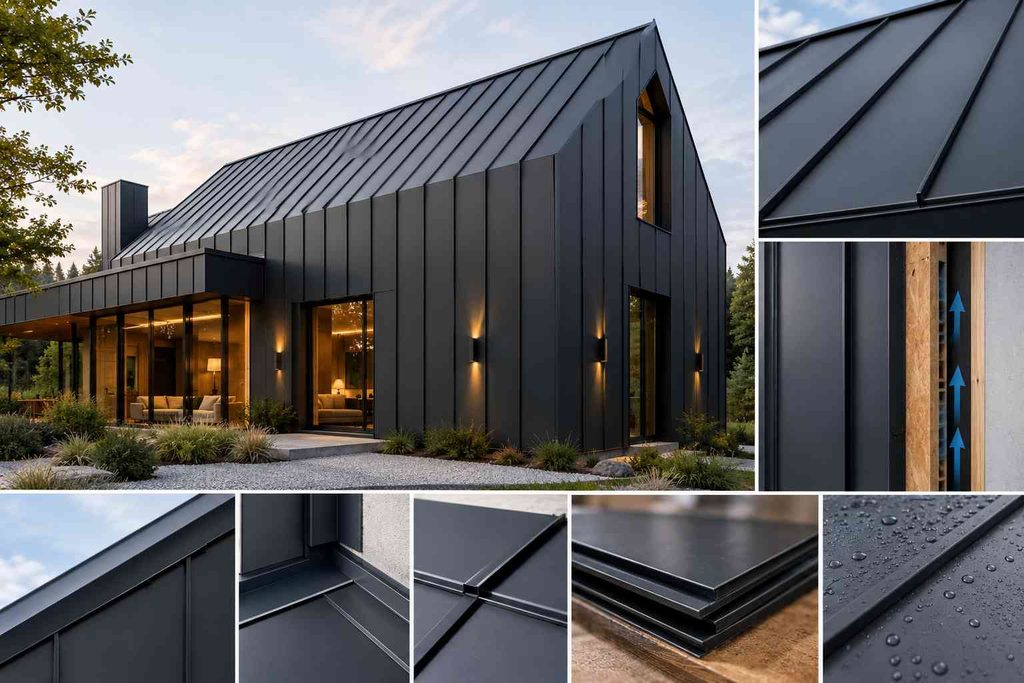
Matte standing-seam steel wraps the roofline straight down the walls, eliminating traditional overhangs. The concealed fasteners keep the facade smooth, but the lack of eaves means every seam and flashing must be sealed perfectly; any gap lets water run behind the rainscreen.
Choose 24-gauge panels (a lower gauge number means thicker steel) to curb oil-canning, and install them over solid sheathing with a high-temperature underlayment and a ventilated gap on the walls so moisture can escape. Install a continuous metal drip edge at the roofline, then integrate step flashing at each wall junction before locking the panels in place.
Because the system tolerates virtually no misalignment, most homeowners should hire a contractor experienced with standing-seam metal rather than attempt a DIY install. A clean, matte finish rewards that precision with years of low-maintenance curb appeal.
- Sleek matte aesthetic
- Low maintenance
- Requires flawless flashing
- No margin for installer error
Select 24-gauge panels to reduce oil-canning.
Honed Concrete Slabs with Embedded Radiant Floor Heating
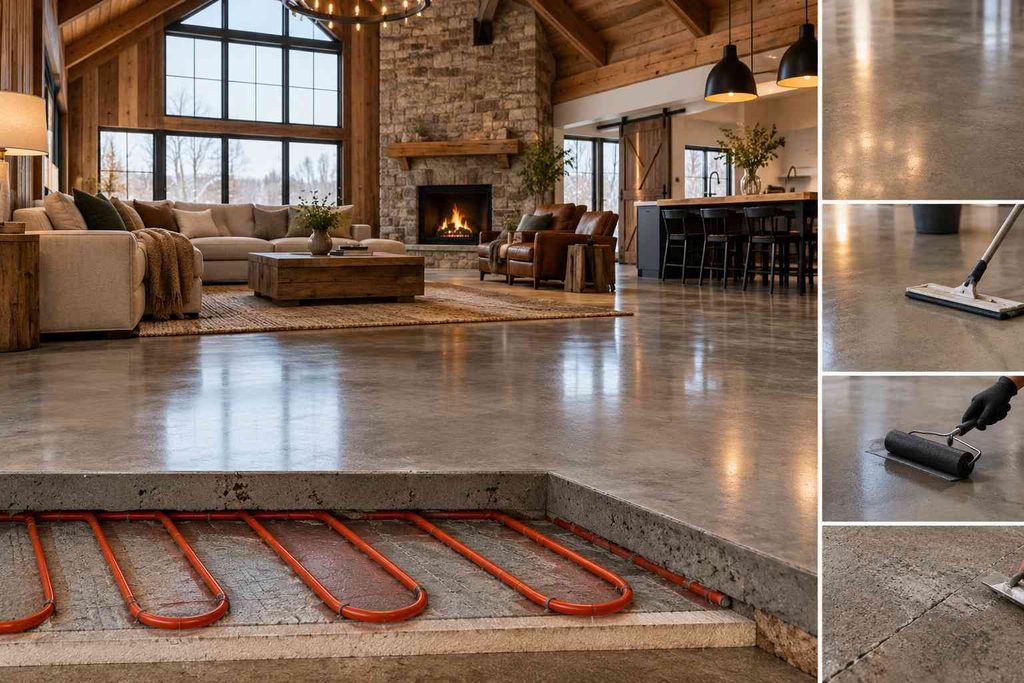
Cold spots drift across the open barn-style living area, and the high ceiling lets warm air rise, leaving the floor ice-cold in winter. A honed concrete slab with embedded hydronic radiant heating solves that by turning the floor into a large, even heat source that warms the whole volume.
The concrete’s thermal mass stores the warmth, reducing drafts and the temperature layering that can make large spaces feel uncomfortable. A common mistake is honing or polishing the slab before it has fully cured, which can leave a patchy, weak surface that chips.
Routine care is simple: sweep, mop with a pH-neutral cleaner, and reseal every 3 to 5 years. DIY installation is possible for seasoned tradespeople, but most homeowners should hire a certified installer to ensure proper pipe layout and slab curing.
- Excellent thermal mass
- Durable surface
- Slow thermostat response
- Hard underfoot
Honing before the slab has fully cured can leave a weak, patchy surface.
Clear-Grade Douglas Fir or Glulam Structural Post-and-Beam Frames
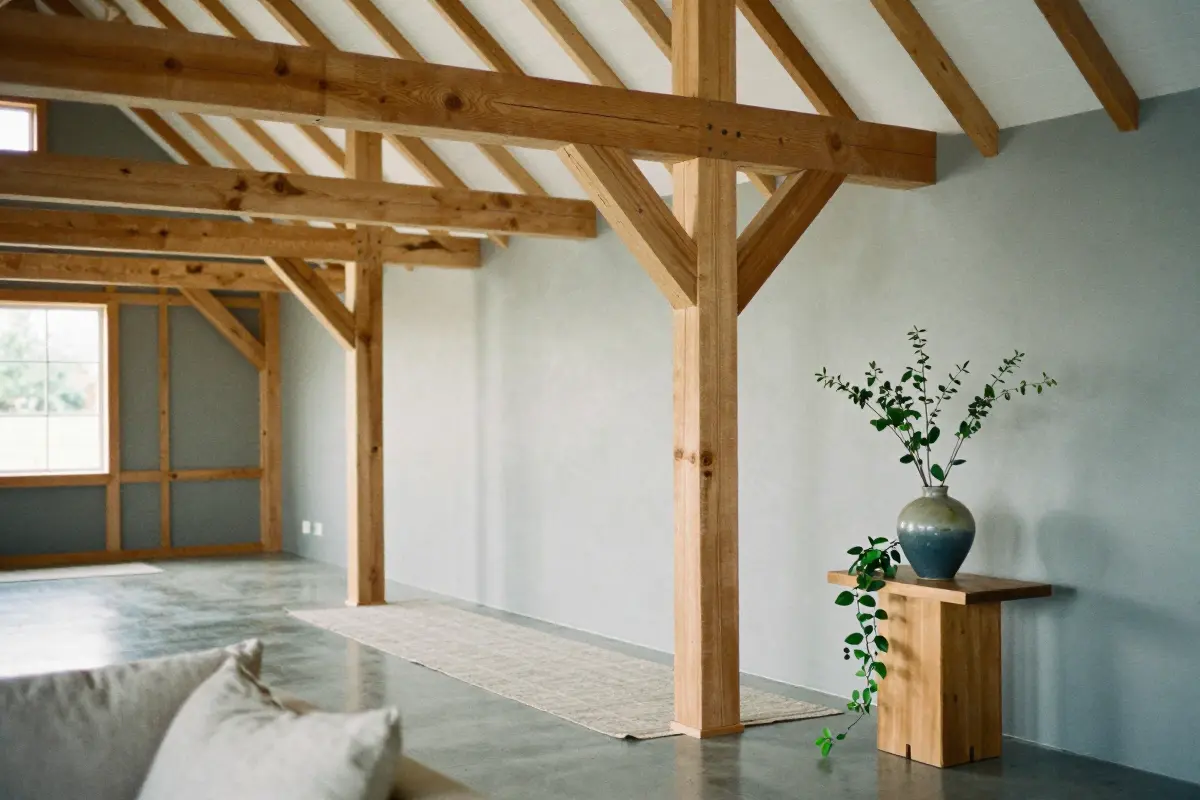
Clear-grade Douglas fir posts and glulam bents create a striking, honest timber skeleton when left uncovered, letting grain and joint detail define the room’s character. Concealed knife-plate joinery and countersunk steel dowels keep the look sleek, but the custom metalwork and engineered timber drive engineering fees higher than the exposed steel brackets most contractors quote.
Glulam’s predictable strength lets you span far more than solid timber for vaulted ceilings, while solid fir can warp or split if the timber isn’t properly dried and graded. If the budget or fabrication timeline feels tight, consider SPF or visible-grade glulam with standard hangers; they are easier for a seasoned carpenter to install.
Because the hidden joinery requires precisely cut plates and structural calculations, a licensed structural engineer and a professional timber-frame crew are usually required.
- Sleek, seamless look
- Strong, long spans
- Higher engineering cost
- Custom metal fabrication needed
- Douglas fir, 4×8 in., 12 ft: roughly $110 to $140
- LVL, 4×8 in., 12 ft: roughly $150 to $200
- Rough ranges only; check pricing with your local lumber yard.
Oversized Glazed Gable Ends with Inset Structural Framing
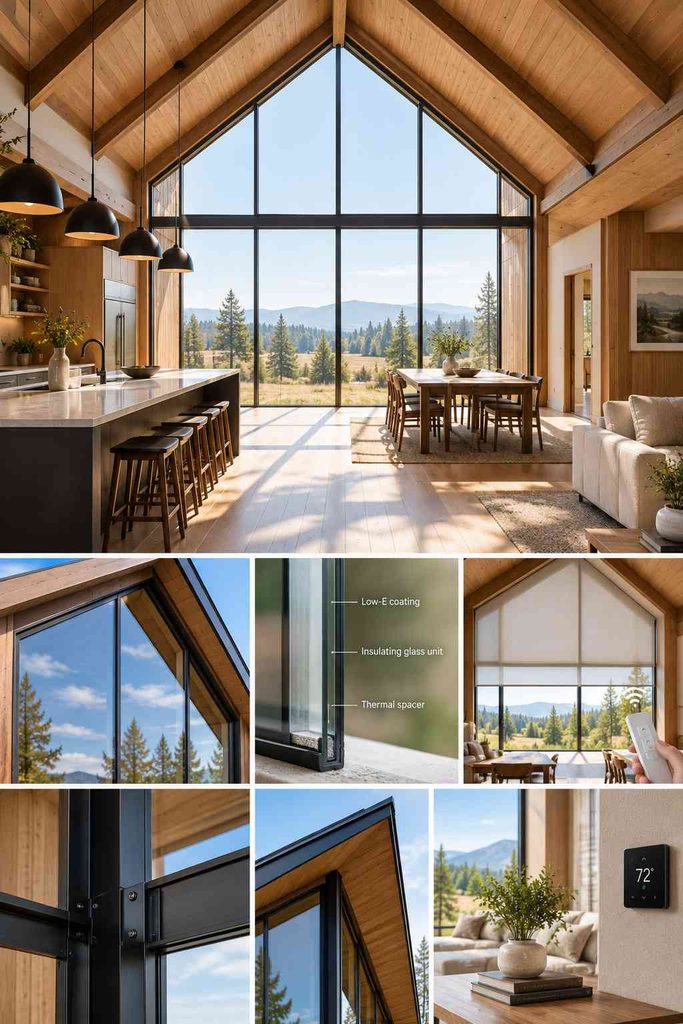
A floor-to-ceiling glass triangle mirrors the roof pitch, turning the gable end into a bright pane that floods the barn’s narrow hall with light.
The view is stunning, yet massive glazing raises solar heat gain and winter heat loss, so specify low-E glass with a solar heat gain coefficient (SHGC) suited to your climate, such as 0.25 or lower in hot, sunny regions, and wind-load-rated framing.
The idea is best for rooms 12 ft wide or larger, such as a kitchen, loft, or dining area, where high glazing sends light to the back of the room. Use a curtain wall system and add motorized drop-shades.
Structural calculations and code checks require a licensed facade contractor; DIY installation is rarely realistic.
- Dramatic natural light
- Keeps the roof form intact
- High heat gain
- Expensive high-performance glass
- Placement: high on the gable for deep daylight reach
- Glass: low-E, with SHGC matched to your climate
- Shading: motorized drop-shades or an exterior overhang
Install motorized drop-shades synced with a smart thermostat.
Floor-to-Ceiling Flush Rift-Sawn Oak Storage Volumes
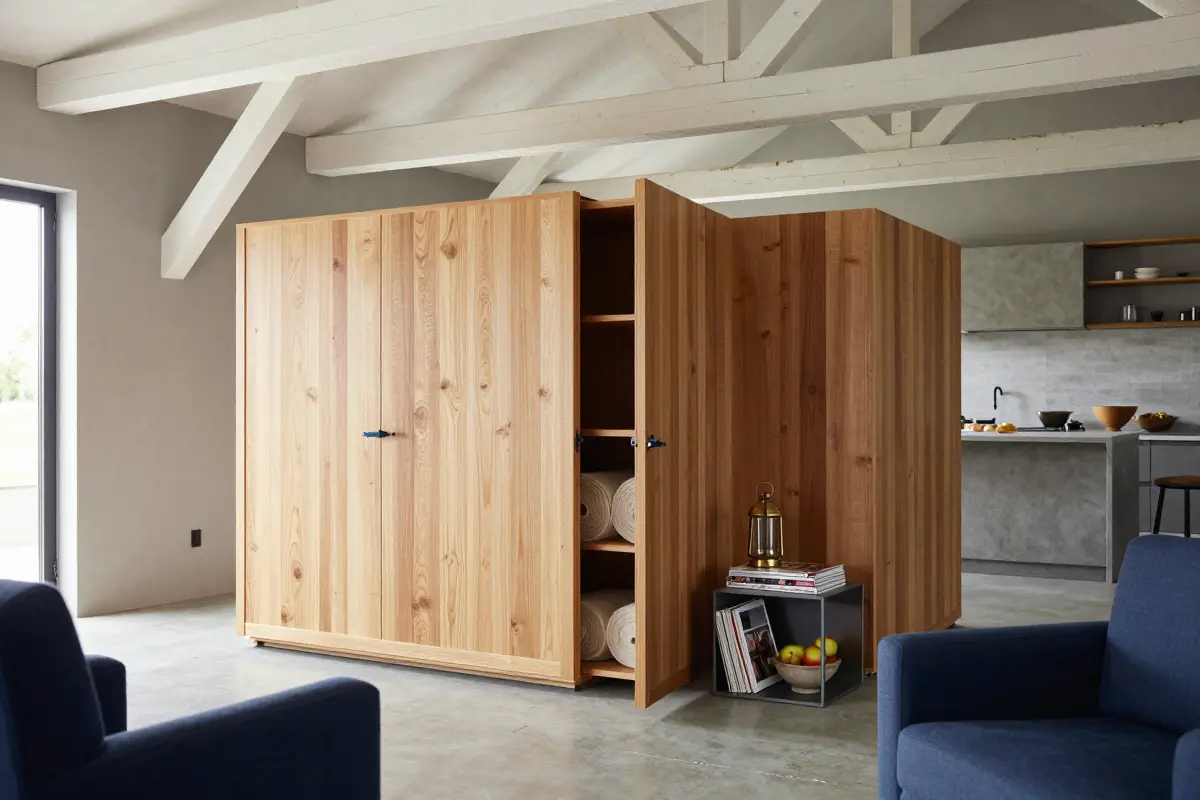
Rift-sawn oak panels form seamless, floor-to-ceiling cubes that slice a barn-style loft into distinct zones while hiding books, linens, or tools behind clean, push-to-open latches. The shadowline base reveal eliminates any trim, so the wall reads as a single, uninterrupted surface.
Because the partitions are custom millwork, they demand millimeter-precise cuts and cannot be moved like drywall studs or freestanding shelving. The solution works best in a 20-by-30-foot open-plan living area of a modern barn home, where the owner values a clutter-free aesthetic and is comfortable hiring a millwork shop.
- Seamless visual flow
- Integrated storage
- Requires precision crafting
- Not easily reconfigured
Use concealed magnetic catches instead of exposed hardware for a smoother front surface.
Monolithic Cast-Concrete Islands and Backless Kitchen Layouts
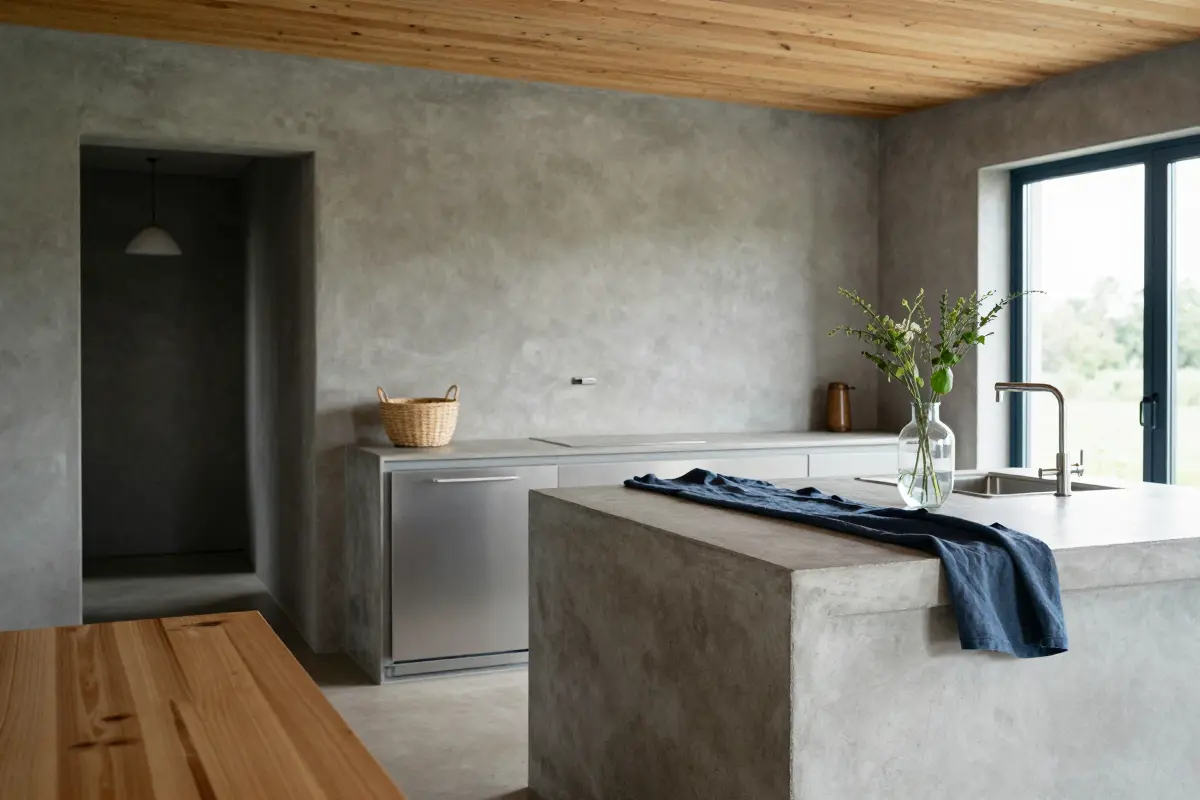
A monolithic cast-concrete island creates a seamless, slab-like work surface that stretches the full length of a galley kitchen, while a backless layout removes upper cabinets for uninterrupted sightlines. Poured concrete worktops develop a natural patina over time, unlike quartz, which stays uniform and can chip at the edges.
Plan under-counter drawer refrigeration and a concealed walk-in prep pantry to offset the eye-level storage you lose by eliminating upper cabinets. This approach works best in homes with a dedicated pantry space; otherwise, a traditional upper-cabinet scheme remains more practical.
Concrete is heavy and needs periodic sealing to prevent staining, so the pour and the cabinet base are best handled by a professional contractor rather than as a DIY effort.
- Sleek, seamless look
- Durable, long-lasting material
- Loss of convenient storage
- Need for professional installation
A concrete worktop can crack if the base beneath it isn’t rigid and level.
Sliding Exterior Cedar Battens for Passive Solar Control
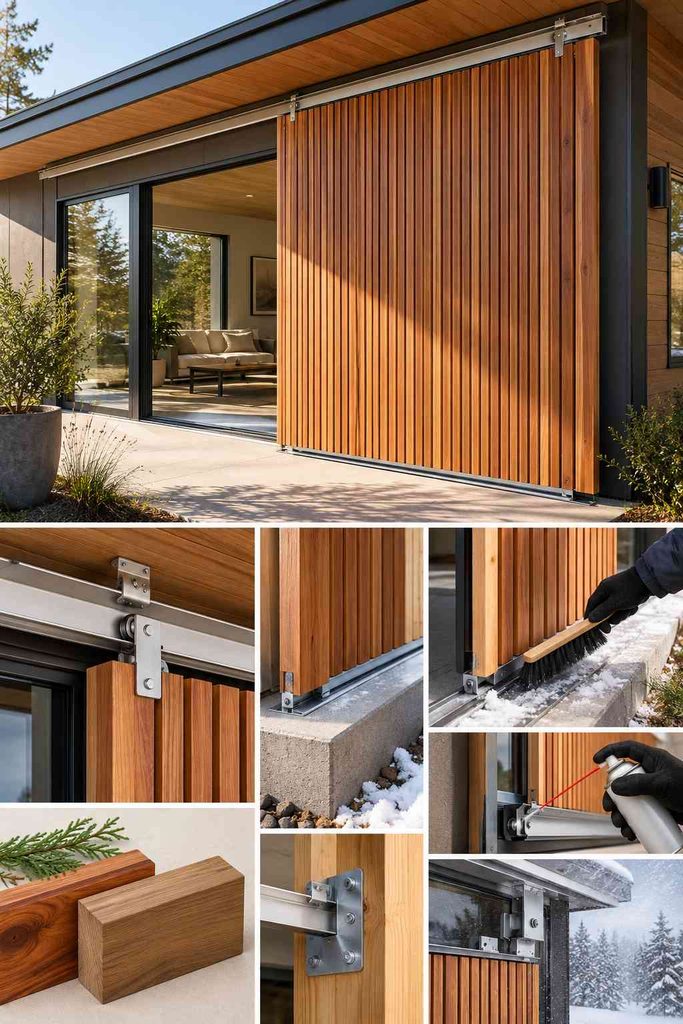
A full-height, track-mounted cedar screen slides like a barn door to shade the west facade from harsh afternoon sun. Use a stainless-steel track rated well above the screen’s weight, and anchor the track and top guide into structural framing; where wind loads are high, have an engineer specify the anchor spacing.
Choose rot-resistant Western red cedar or thermally modified timber; the latter stays dimensionally stable through temperature swings. Install the bottom track on a raised ledge at least 2 in. above ground to keep snow and ice from piling directly in the groove.
A common mistake is allowing snow to accumulate, which can force the screen to jump the track and damage the rollers. Seasonal clearing with a soft broom and a dry or silicone-based lubricant keeps operation smooth.
Most homeowners can finish the framing and mounting themselves, but a professional should verify track anchoring if local design wind speeds exceed 90 mph.
- Strong solar shading
- Low visual impact
- Heavy-duty track needs regular clearing
- Requires precise anchoring
Packed snow or ice in the bottom track can make the screen jump or seize.
Acoustic Slatted Wood Ceiling Systems with Concealed Sound Felt
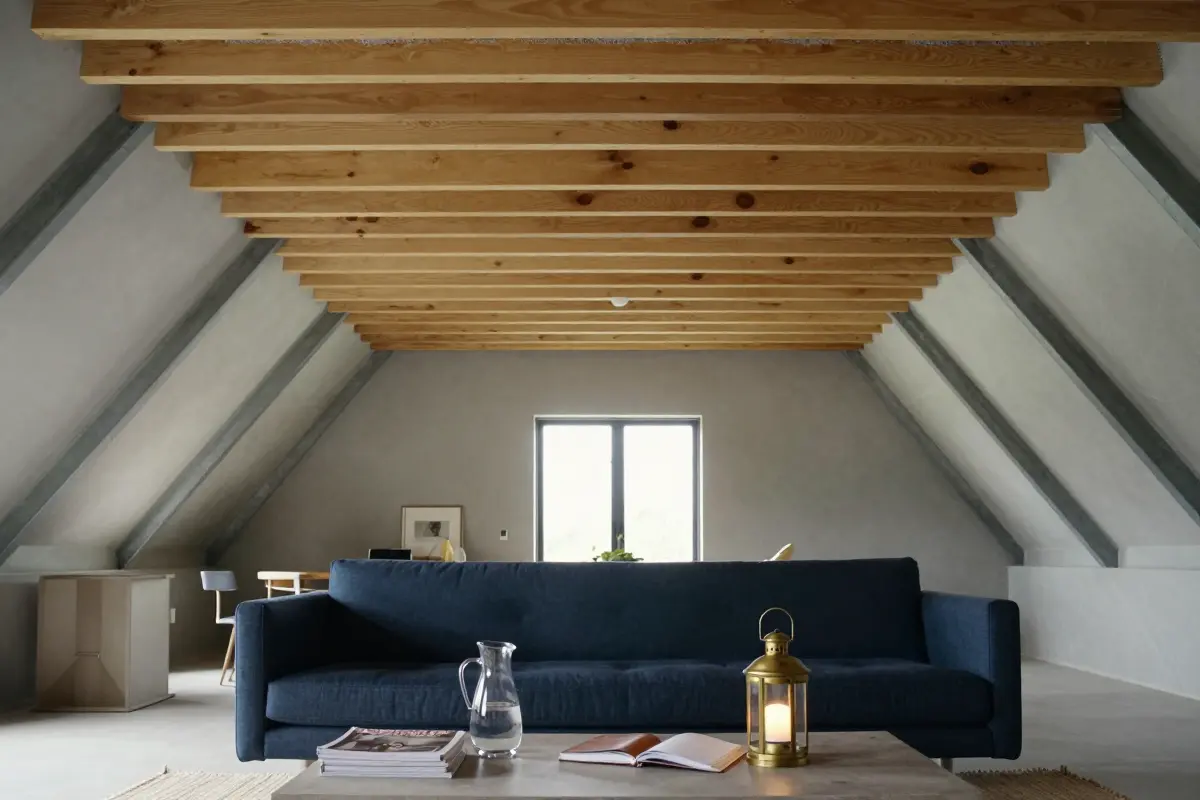
Tall cathedral ceilings, hard floors and metal roofs turn a great room into an echo chamber, making conversation and movie dialogue hard to hear. Slatted timber panels with a recycled-PET felt backing pull mid- and high-frequency sound into the dense layer, cutting reverberation time and reducing flutter echo.
A DIY kit of 1-ft-wide wood slats and felt can be glued to existing drywall for about $10 per square foot, but a custom tongue-and-groove system from a specialist runs $30 to $65 per square foot plus labor, often pushing total installs past $5,000 for a 200-sq-ft ceiling. If the budget or skill level doesn’t allow ceiling work, consider acoustic ceiling tiles or heavy curtains as a stopgap.
Check the manufacturer’s tested NRC (noise reduction coefficient) rating before you buy, and avoid sealing the slat gaps, which would reduce the sound absorption you’re paying for.
- Strong mid-frequency absorption
- Aesthetic timber look
- High material cost
- Labor-intensive installation
- DIY kit: about $10 per sq ft
- Professional system: about $30 to $65 per sq ft, plus labor
Suspended Cylindrical Steel Stoves Over Minimalist Stone Hearths
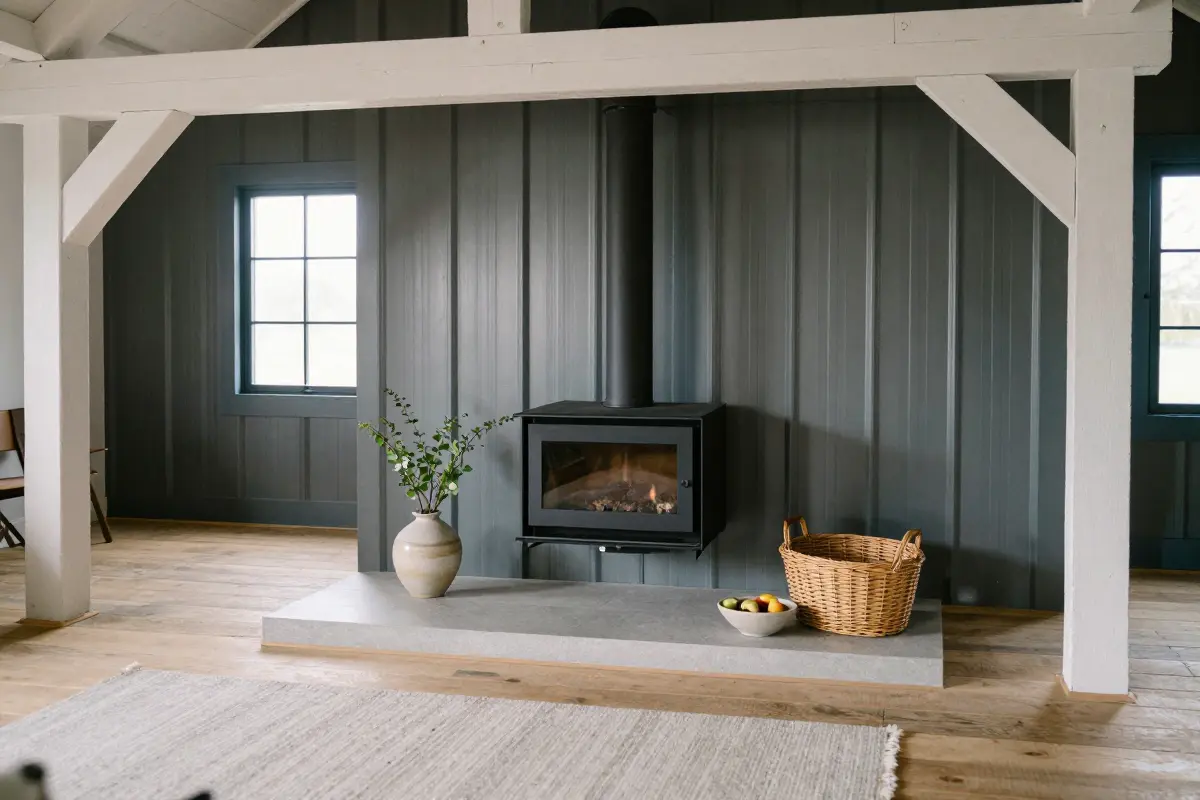
A sleek, black-finished steel stove hangs from a thin steel bracket, its cylindrical body floating above a smooth limestone hearth. The stove’s radiant glow spreads across the room while the minimal chimney stack disappears into a double-wall insulated flue that runs straight up to the roof.
This setup offers instant, localized heat and a light, modern focal point, but it cannot replace whole-home heating or store warmth the way a massive masonry stove does.
If you need primary heating, pair the stove with the in-slab radiant floor above or an air-source heat pump. A stove needs regular ash removal, an annual chimney and flue cleaning, and the manufacturer’s listed clearances to combustibles (often 18 inches or more for an unshielded stove).
Installation involves structural mounting, flue sealing, permits, and inspection; most homeowners should hire a certified installer.
- Immediate radiant heat
- Minimal visual bulk
- Not a primary heat source
- No overnight heat retention
- Hearth: noncombustible, sized to the stove’s listing
- Clearances: per the manufacturer’s listing, often 18 in. or more to unshielded combustibles
- Flue: double-wall insulated, rated chimney system
Wrong clearances or an unlisted installation can create a fire hazard and cause problems with insurance.
Enclosed Mudroom Air-Locks with Integrated Drain Tile and Boot Benches
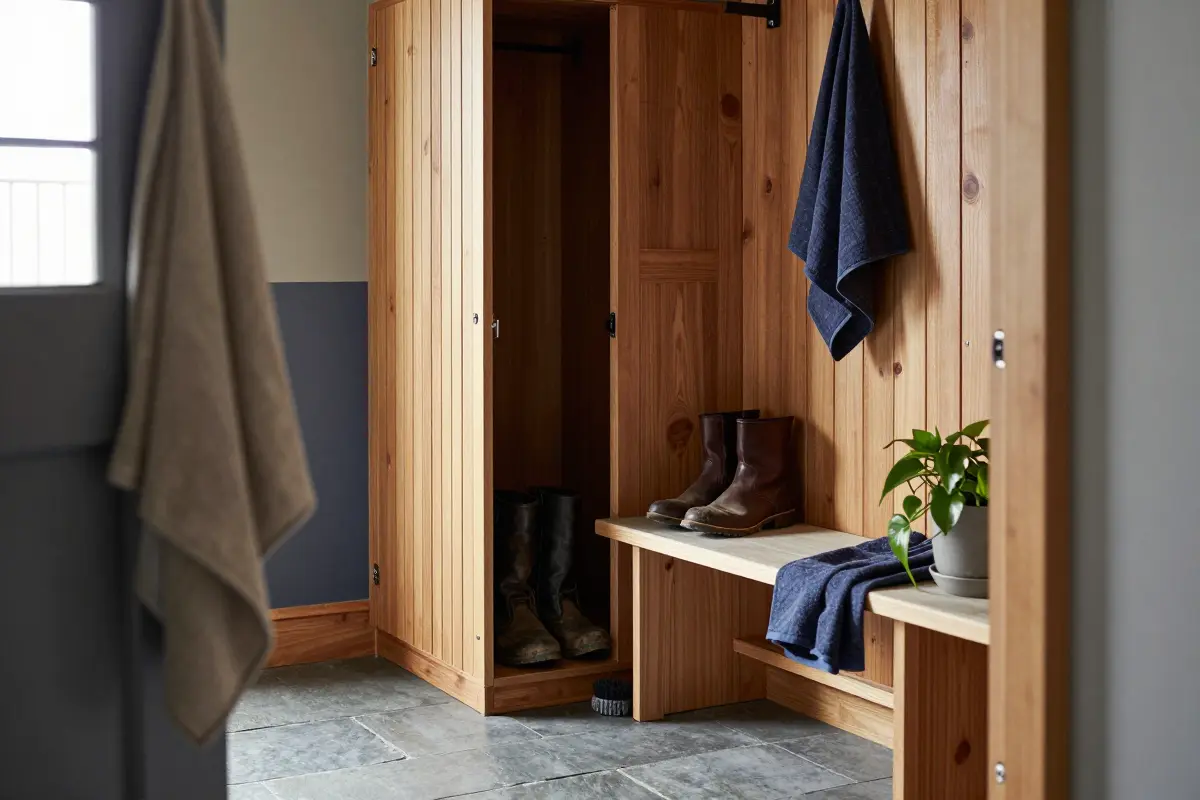
An enclosed mudroom air-lock with a slate flagstone floor and a built-in floor drain stops grit from marching into the vaulted great room. Place the drain at the lowest point and slope the floor about 1/4 inch per foot toward it so water doesn’t pool.
Floor-to-ceiling slatted cabinets dry boots while a solid ash bench or sealed micro-cement seat offers sturdy seating. This layout fits a side entry about 6 to 8 feet wide by 4 to 5 feet deep, making it ideal for a barn-style home with a family, dogs, or kids.
The airlock adds a barrier against cold drafts, but it does shrink the seamless feel of stepping straight into the main space.
- Keeps mud out
- Preserves a clean interior
- Reduces open visual flow
- Takes extra square footage
- Slate flagstone floor
- Floor drain at the low point
- Ash or micro-cement bench
- Slatted drying cabinets
More Loft and Open-Plan Ideas
Frequently Asked Questions
What is the average cost per square foot to build a modern minimalist barn house?
Modern minimalist barn houses typically cost somewhere between $250 and $450 per square foot, depending on region and finish level, because structural timber framing, expansive gable glazing and custom standing-seam metal panels command higher material and labor costs than standard residential builds.
How do you heat a modern barn house with high cathedral ceilings efficiently?
The most efficient approach is pairing in-slab hydronic radiant floor heating with high-volume, low-speed (HVLS) ceiling fans, which circulate warm air back down without creating drafts.
Is a metal-roof barn house noisy in the rain?
Standing-seam metal over solid sheathing and underlayment, with insulation in the roof assembly, is usually much quieter than people expect. An acoustic slatted ceiling, as described above, reduces any remaining echo inside the great room.