10 Modern Black Barn Garage Ideas With Realistic Upkeep Trade-Offs
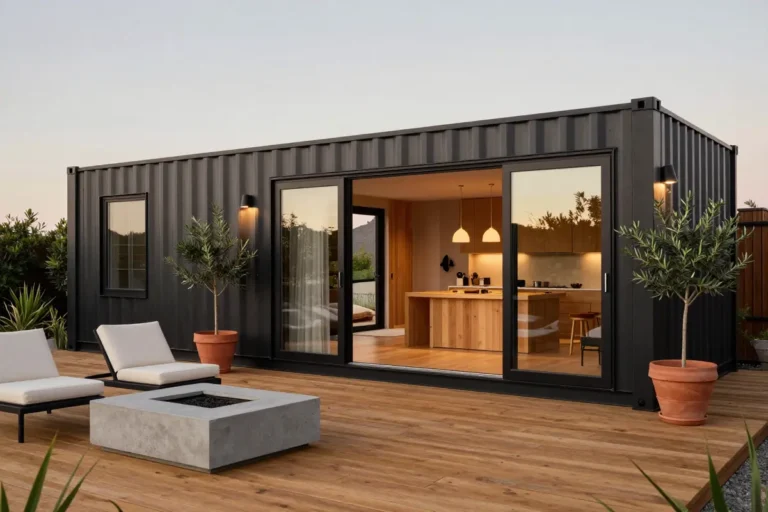
A black barn garage looks sharp when the dark finish is paired with the right material and a realistic plan for upkeep. The ten ideas below cover board-and-batten with cedar trim, standing-seam metal, charred shou sugi ban, carriage doors, a pole barn with a stone skirt, a Dutch gambrel, full-view glass doors, a timber breezeway, concealed gutters and a second-story studio.
Dark siding absorbs more solar heat, so in sunny climates plan for ventilation and insulation. Matte black also shows dust, pollen and water spots more than lighter colors, so each idea notes the upkeep it asks for and when to hire a professional.
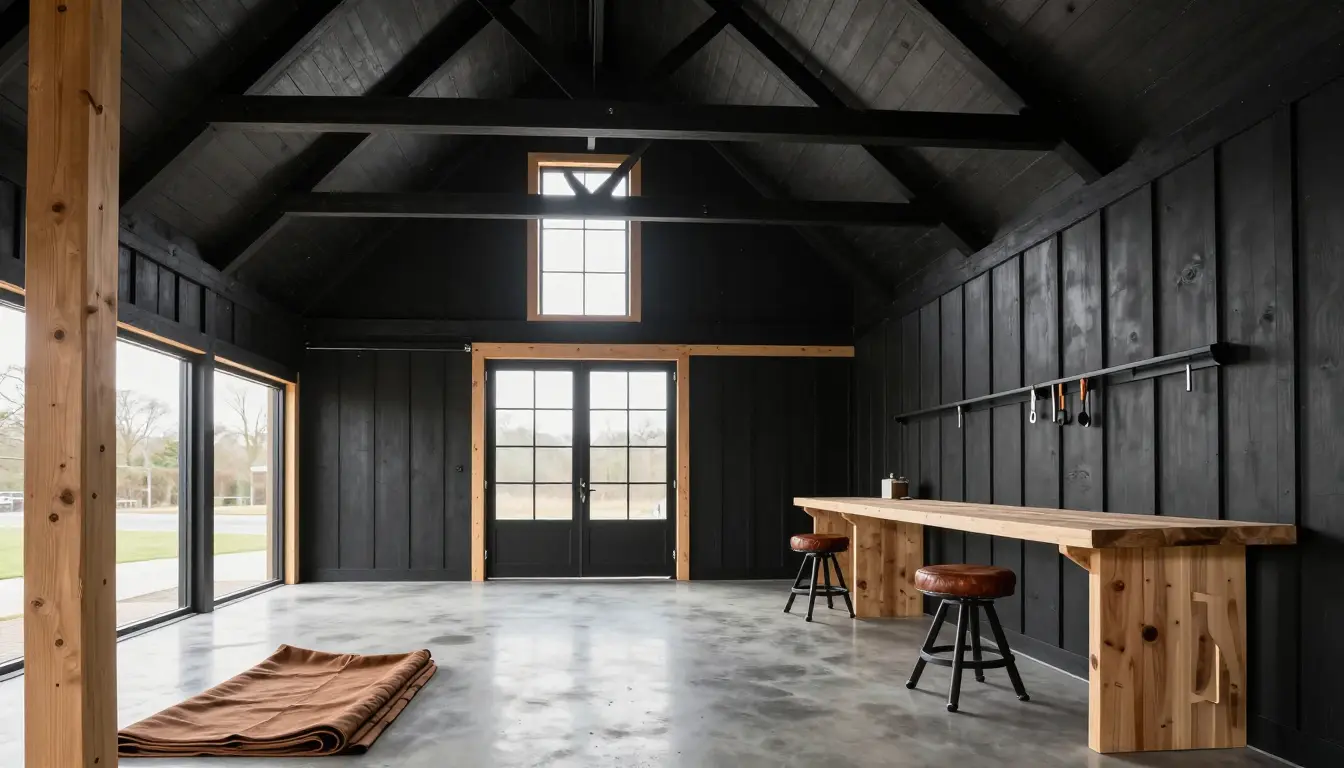
1. Matte Vertical Board-and-Batten with Natural Cedar Trim
Engineered wood or fiber-cement panels run vertically and receive an ultra-flat black exterior paint. The crisp battens shed rainwater down the wall, and flat finishes can burnish with age, so touch up high-contact areas as needed.
Western red cedar jambs and lintels are left natural, then clear-sealed with a UV-inhibiting finish. Cedar looks warm at first, but the sealant needs refreshing roughly every 24 to 36 months, especially on sun-facing walls, or the wood turns silver-gray while the black siding stays unchanged. If you prefer low-maintenance trim, replace cedar with painted PVC or aluminum.
A common mistake is skipping surface prep before resealing, which leads to peeling and uneven gloss.
- Sleek, modern look
- Sheds rain well
- Cedar needs regular resealing
- Sealant fumes require ventilation
Wear a respirator rated for organic vapors when applying clear-coat sealant.
2. Standing-Seam Black Metal Siding with Flush Overhead Doors
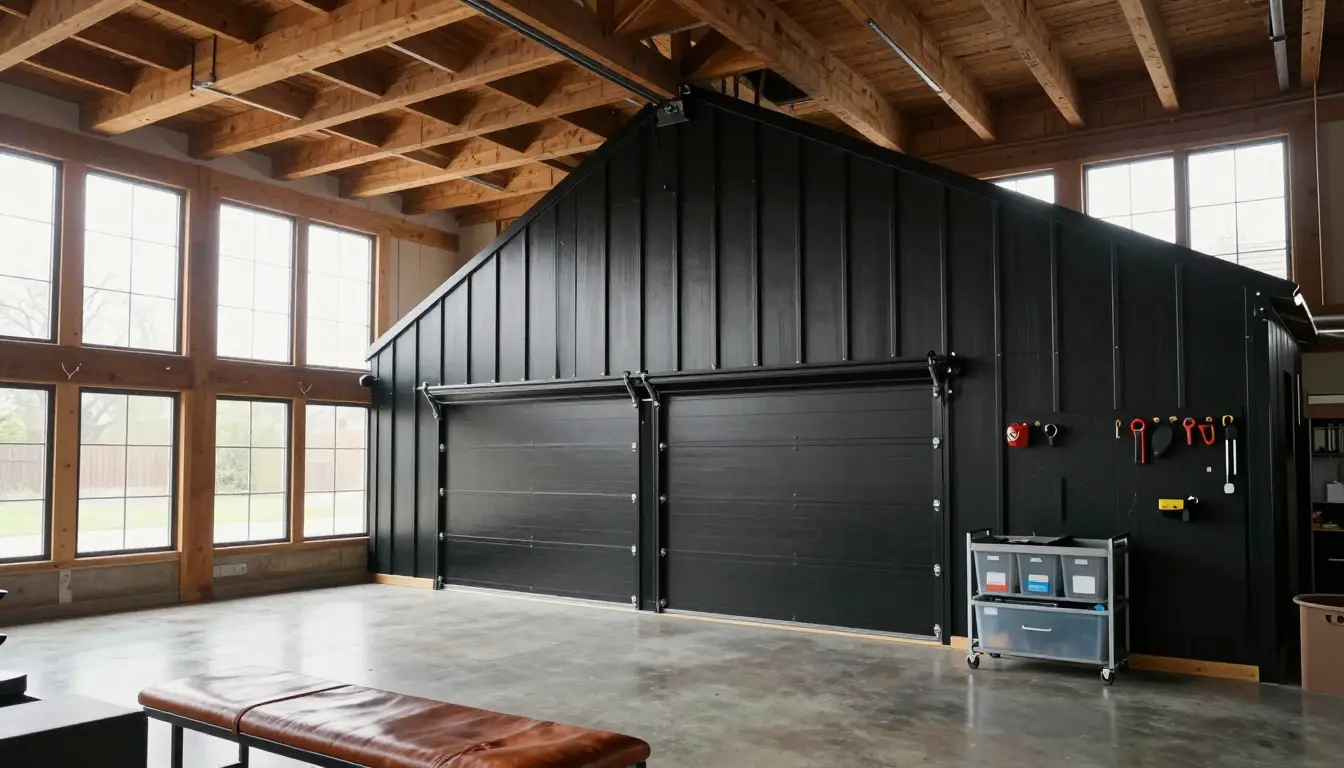
Standing-seam black metal cladding runs continuously from wall to roof, creating a clean agricultural utility look. Thicker 24-gauge panels (roughly 0.024 inch) are stiffer than 26-gauge, and a ribbed or striated profile helps limit oil-canning, the visible waviness that shows most on flat dark finishes.
Concealed-fastener clips avoid exposed screw heads, which are the usual source of leaks and rust streaks, and let the panels move as they heat and cool. Because panels must be roll-formed and seamed with specialized tools, a professional installer is usually required; DIY attempts often end with misaligned seams and water leaks.
Upfront material cost is higher than standard cladding, but a factory-finished system needs no repainting for many years. Black metal runs hotter in the sun than lighter colors, so pair it with a ventilated roof and good insulation. Match the siding with flush overhead doors in the same black for a seamless silhouette.
- High durability
- Impact resistance
- Higher upfront cost
- Needs a professional installer
- 24-gauge Galvalume panels: roughly $2 to $4 per sq ft for material
- Installed cost: roughly $10 to $18 per sq ft
- Rough ranges only; local quotes vary.
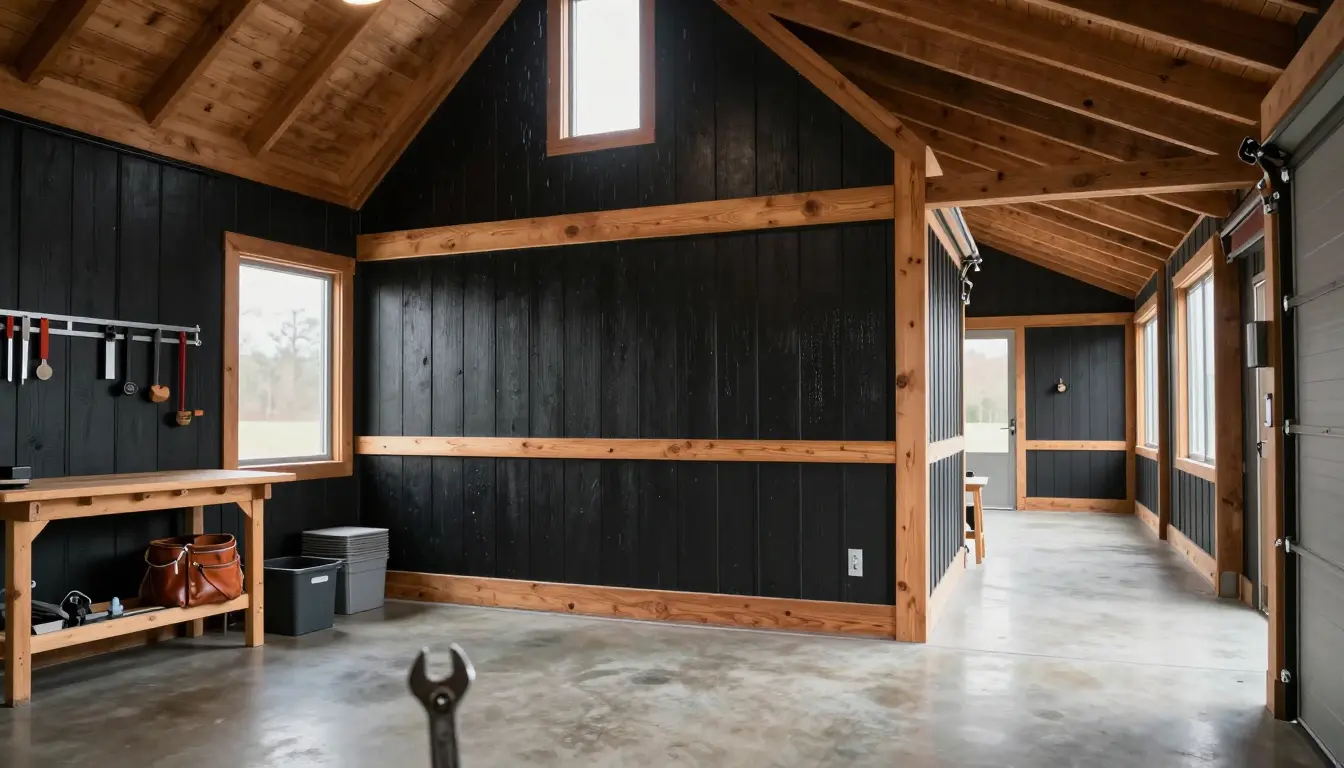
3. Charred Wood Shou Sugi Ban Cladding with Black Hardware
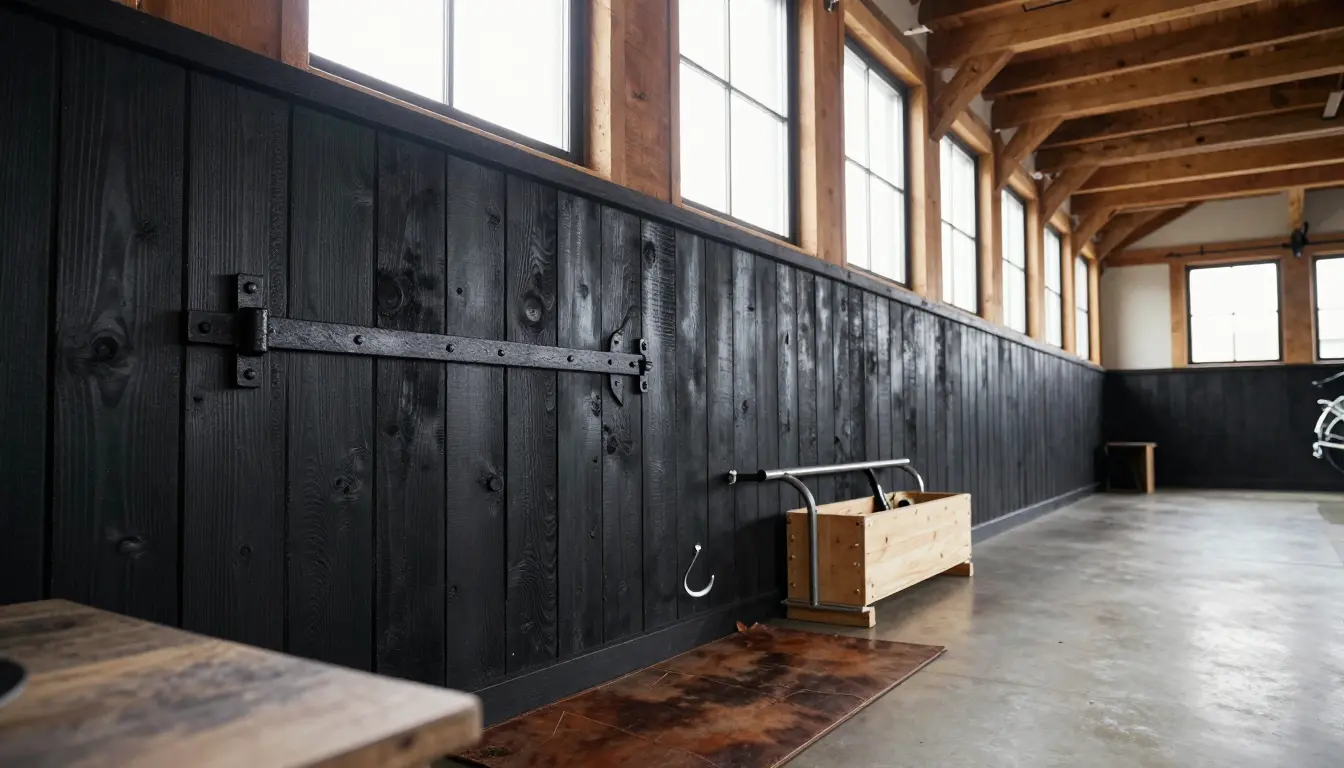
Charred planks on the garage walls give an instant modern barn look. The charring process carbonizes the surface, forming a hard, water-repellent skin that can improve resistance to rot and insects without added chemicals.
Heavy black strap hinges add an industrial edge; on a swinging door they need solid backing. Handle the boards gently, because the thin carbonized layer can chip and soot can stain nearby trim unless the surface is brushed and sealed with a penetrating oil.
Confident DIYers can install the boards with corrosion-resistant fasteners and proper protective gear, but a professional finish ensures a clean look. Re-oil every few years, depending on sun and weather exposure, to keep the color rich.
- Good natural rot resistance
- Dramatic texture
- Needs delicate handling
- Soot transfer
Soot can stain adjacent surfaces if the boards are not brushed and sealed promptly.
4. Black Carriage Doors with Frosted Transom Windows
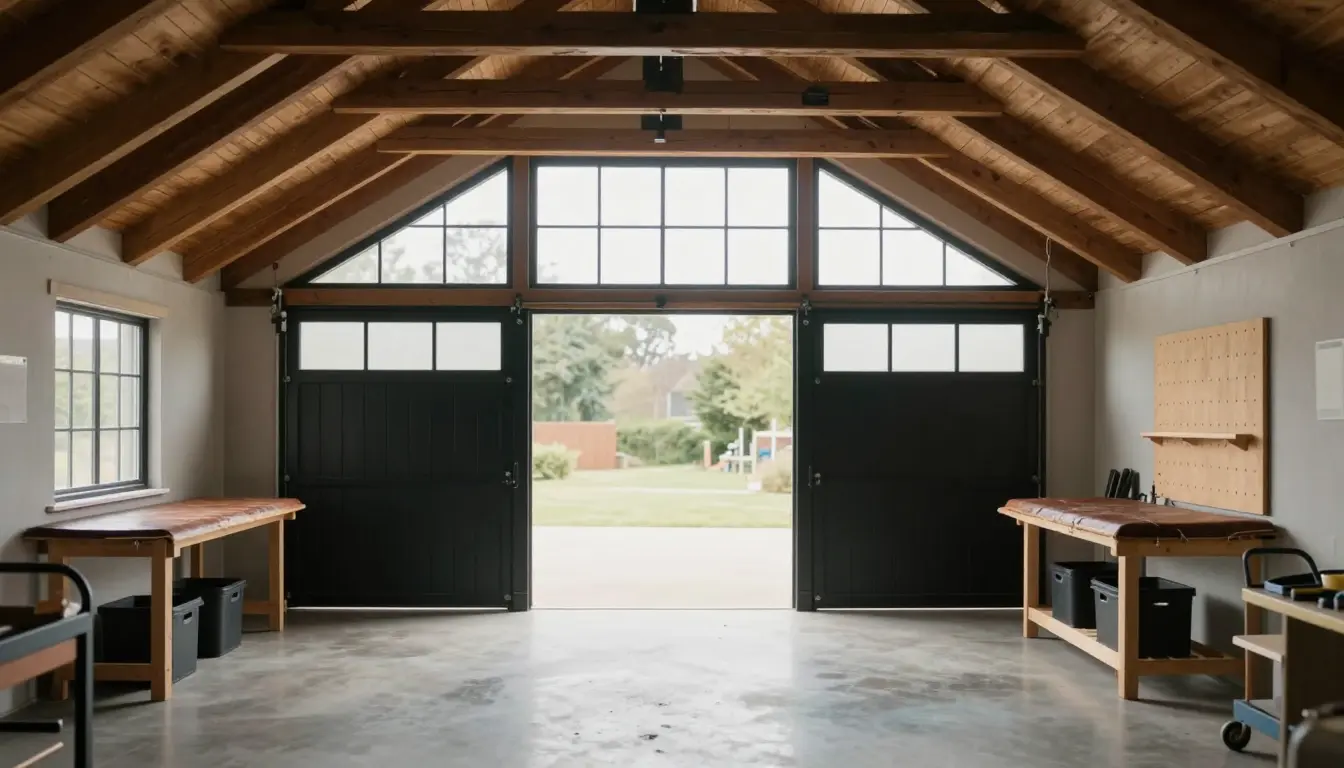
Limited daylight in a garage makes morning projects feel cramped. Out-swinging wooden carriage doors painted Tricorn Black, topped with a continuous multi-pane frosted transom, bring diffused light into each bay while keeping the interior private.
The doors need a clear apron at least as wide as one door leaf (often 4 to 8 feet) to swing fully, so in snowy regions that area must be cleared after each storm. If constant snow removal isn’t feasible, a sliding barn-door system or a carriage-style overhead door offers a similar look without the swing clearance.
Black paint shows dust and scratches, so choose a durable satin or semi-gloss exterior finish and plan an annual touch-up. Cleaning the frosted panes only requires a wipe with a non-abrasive glass cleaner.
- Sleek black finish
- Diffused daylight
- Needs a clear swing radius
- Snow-clearing labor
- Swing clearance: at least the width of one door leaf
- Transom panes: typically 8 or 12
- Glass: frosted for privacy while still passing daylight
5. All-Black Pole Barn with Exposed Stone Foundation Stem
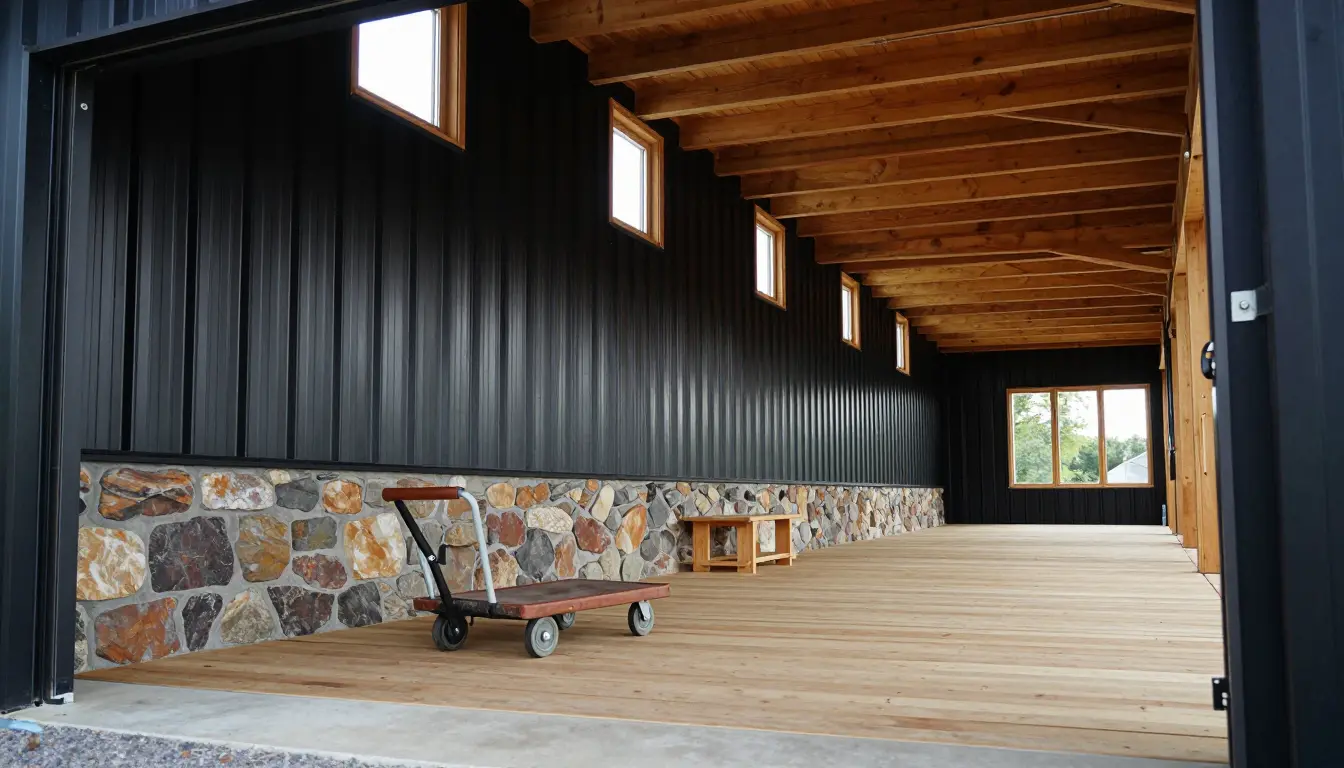
Ribbed black metal panels above a split-face stone skirt give the garage a monolithic barn feel while keeping the structure light. Keep the bottom edge of the metal panels at least six inches above grade; that gap prevents water pooling, protects the panels from weed-trimmer strikes, and eases future cleaning.
Pole framing can reduce lumber and labor costs, but adding a stone-veneer skirt over a concrete curb or grade beam brings a mason and a concrete crew into the schedule, eating into those savings. At the base, use a sealant that is compatible with the panel finish and detail the drip edge so water sheds away from the stone.
- Sleek look
- Reduced framing cost
- Multi-trade coordination needed
- Moisture risk if the clearance is ignored
Keep the panel bottom at least 6 inches above grade and detail the drip edge so water clears the stone.
6. Modern Dutch Gambrel with Black Corrugated Steel and Industrial Goosenecks
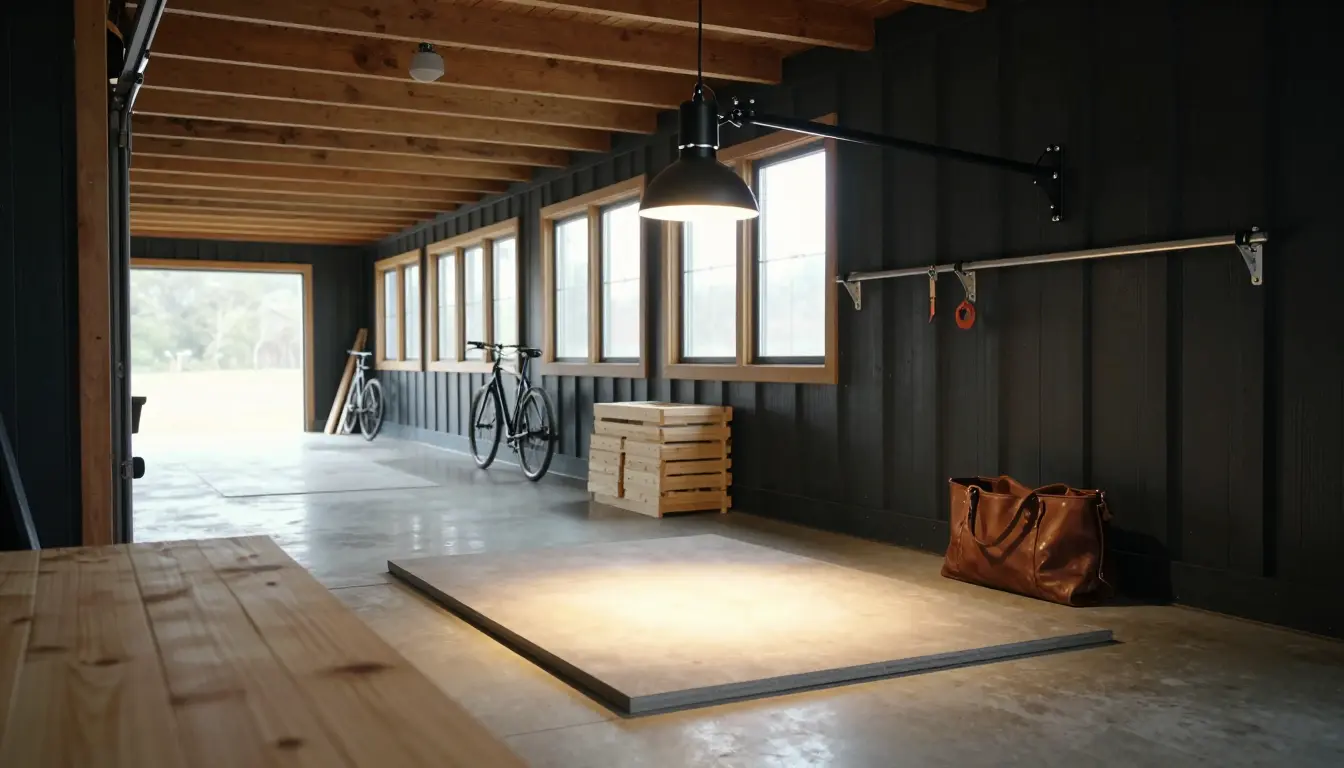
A wide, black-sheathed gambrel roof crowns the garage, its matte corrugated steel catching the sky in clean lines while the steep lower slope shelters the work area. Industrial gooseneck fixtures mounted on the gable and fascia above the doors carry 2700K LED bulbs, which cast a soft downward glow on the concrete apron without harsh glare off the dark siding.
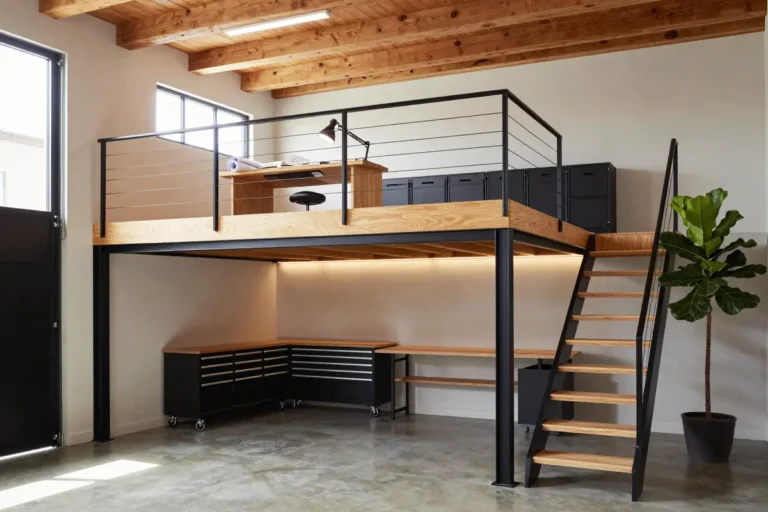
The gambrel’s steep upper slopes create generous headroom for a loft, accessed by a ladder or alternating-tread stair, which gives a storage zone for seasonal gear and keeps the main floor clear for projects. If the loft will be used as living space, check code for stair and egress requirements.
Because the gambrel’s intersecting planes demand precise framing transitions and custom roof-break flashing, labor costs rise and any misstep can invite leaks. Hire a roofer experienced with metal gambrel roofs.
- Sleek modern look
- Extra storage space
- Higher labor cost
- Potential leak risk
Install flashing in the correct lapped sequence, like shingles, so water always runs over each layer.
7. Charcoal Black Lap Siding with Anodized Aluminum Full-View Doors
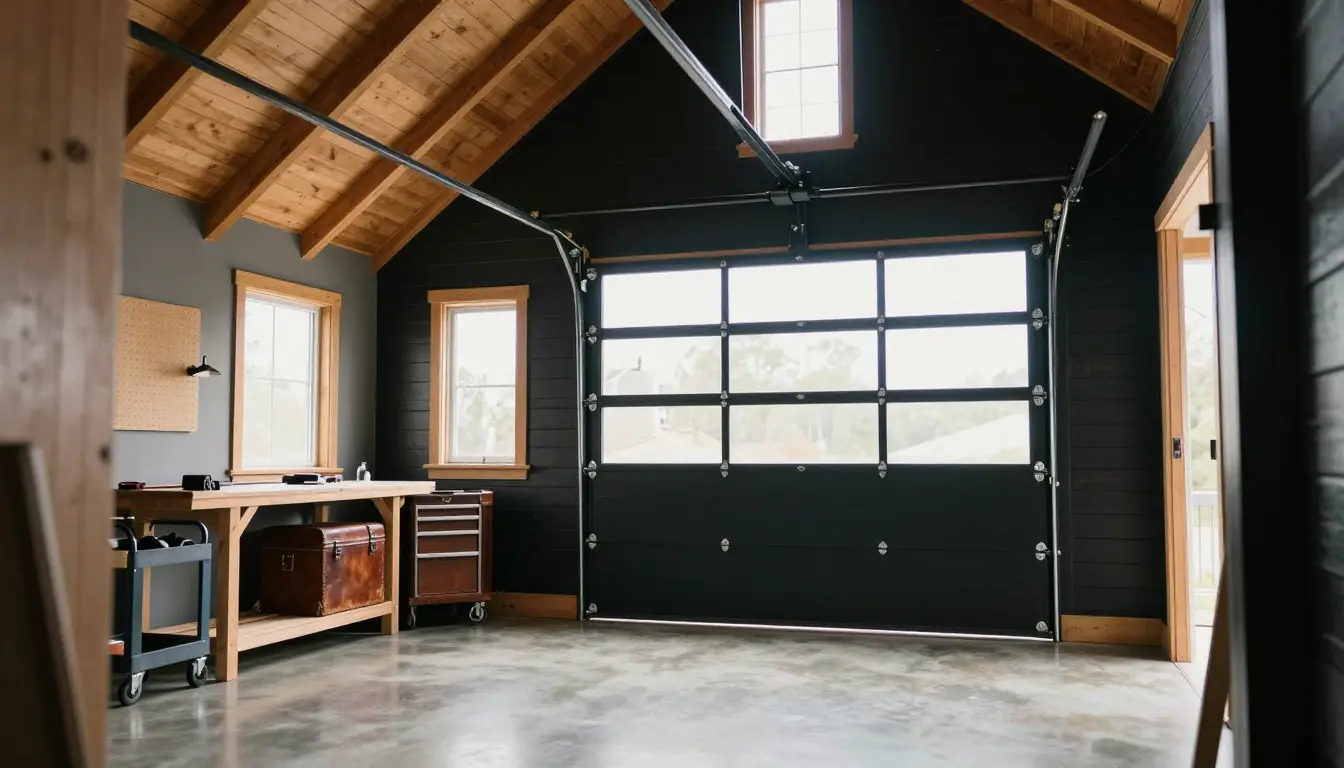
Traditional horizontal lap siding in off-black contrasts sharply with sleek black-framed glass garage doors, creating a modern barn silhouette. Insulated glass garage doors typically offer roughly R-2 to R-3, well below polyurethane-filled steel doors at around R-10 or more, so heat loss rises noticeably if the garage is heated.
Because the doors take up most of the facade, dust and road grime show on the glass, so plan a regular cleaning routine: hose the panels with water and a soft brush each month, then dry with a microfiber cloth to avoid streaks. If cleaning is a concern, choose frosted or translucent panels, which hide dust better than clear glass.
Garage doors are usually fitted with tempered or laminated safety glass, which breaks into small blunt pieces rather than long shards, but a hard impact can still break it, so keep vehicles and tools clear of the doors.
- Modern aesthetic
- Full view and daylight
- Low R-value
- Frequent cleaning
Use tempered or laminated safety glass; standard glass is unsafe in garage doors.
8. Black Board-and-Batten with Extended Timber-Frame Breezeway
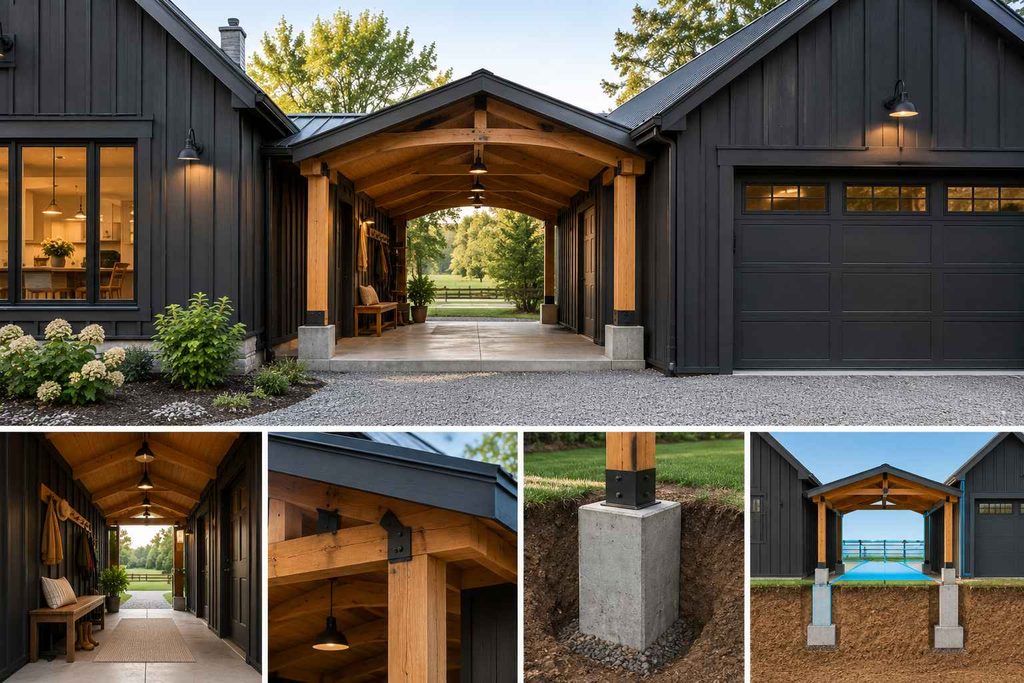
A garage linked to a farmhouse kitchen by a black board-and-batten breezeway creates a seamless transition for muddy boots and garden tools. The open timber-framed breezeway shelters shoes, bags and a small bench, keeping the indoor mudroom dry on rainy days.
As a typical example, rough-sawn Douglas fir beams such as 6 x 8 inches might carry the roof over a 16-ft span, with concrete piers set below local frost depth anchoring each post. The actual sizes and footing depths must come from a structural engineer for your loads and soil.
The design fits medium-sized rural properties with room for the added footprint, and suits homeowners who need a dedicated workshop and a weather-protected staging zone. The breezeway can channel wind, and the door between garage and house usually needs to meet local fire-separation rules, so plan on an engineer and a licensed contractor; DIY is only realistic for the siding and finish work.
- Extra staging space
- Weather-protected entry
- Larger footprint
- Can channel wind
- Example beam size: 6 x 8 in. (engineer to confirm)
- Footings: below local frost depth (engineer to specify)
- Breezeway width: about 8 ft
9. Monochromatic Black Barn with Seamless Concealed Gutters
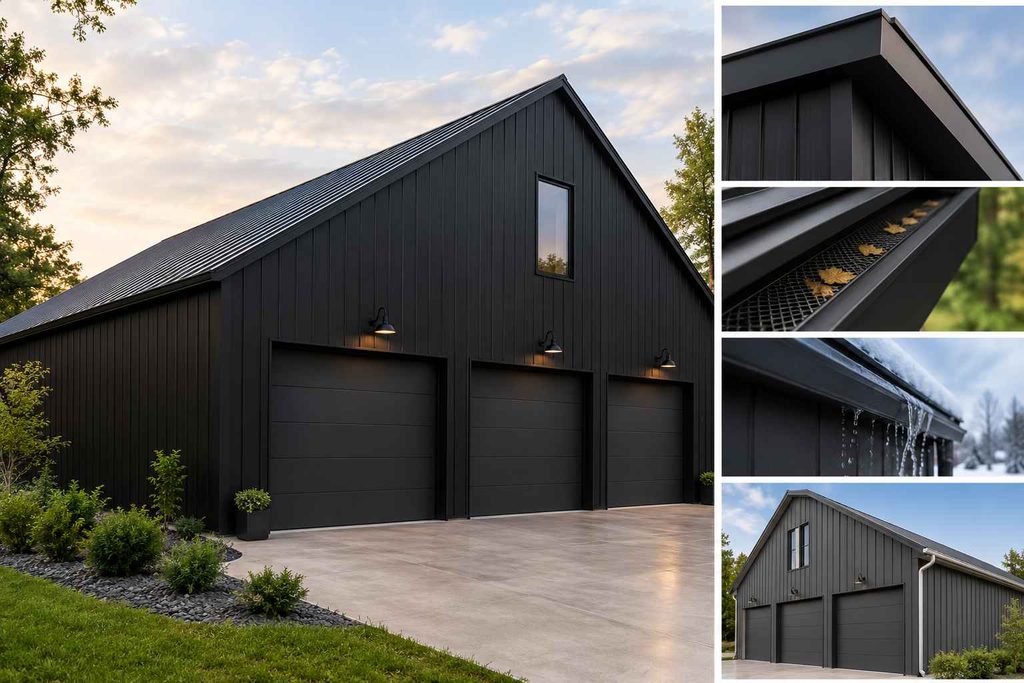
A broad, matte-black barn shell stretches across the driveway, its siding, trim, fascia and roof edge merging into a single monolithic mass. Custom-formed black box gutters sit flush behind the roof line, sized for your local rainfall intensity, with a leaf guard inside each trough.
Because the gutters are hidden, any overflow past a clogged or frozen guard can soak the fascia and framing, leading to rot that stays out of sight until the damage has spread. In snowy climates, ice dams add to the risk. If the all-black look feels too stark, charcoal siding with exposed aluminum gutters offers a similar modern vibe with easier visual inspection.
Most homeowners need a professional to fabricate and install custom box gutters; a DIY attempt often misses the precise pitch and sealing required for leak-free performance. Inspect and clear the gutters each spring and fall.
- Sleek, unified look
- Hides downspouts
- Hidden rot risk
- Requires a professional install
Clogged or frozen gutters can cause unseen water damage.
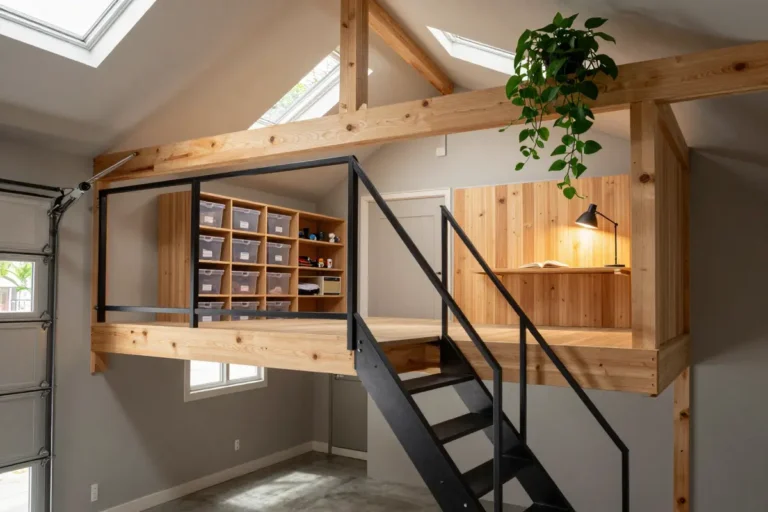
10. Split-Level Black Barn Studio with Second-Story Living Space
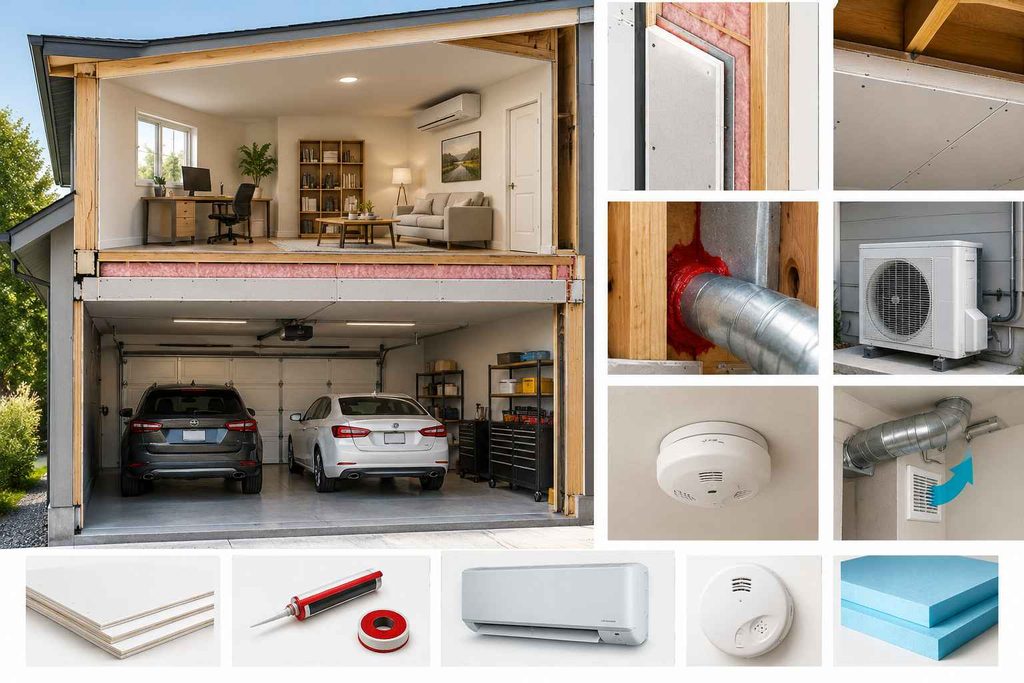
A studio above the garage must be fire-separated from the vehicle bays. Under the IRC (R302.6), walls between a garage and living space typically need at least 1/2-inch gypsum board on the garage side, and a ceiling under habitable rooms needs 5/8-inch Type X board. Your local code is the final word, so confirm the requirements with your building department.
Ducts, vents and utility penetrations through the separation must be sealed and protected as required, and the studio should have its own HVAC with no ducts connected to the garage. Add a CO alarm in the studio, and a ventilation plan so exhaust fumes from the garage don’t drift upward. Rigid foam insulation under the studio floor also helps with comfort.
This layout fits homeowners who need a quiet office but have limited yard space; it’s best handled by a licensed contractor because fire-code compliance and proper sealing are critical.
- Extra living square footage
- Separate work zone
- Strict fire-code compliance
- Higher construction cost
- Fire-rated gypsum board as required by code
- Fire-stop sealant at penetrations
- Separate HVAC for the studio
- CO alarm
- Rigid floor insulation
More Barn and Garage Ideas
- 10 Modern Black Barn Exteriors That Turn Heads (With Realistic Trade-Offs)
- 10 Modern Minimalist Barn House Ideas Built for Real Living
- 10 Practical Garage Loft Design Ideas for Storage and Living Space
Frequently Asked Questions
Are black garage doors trendy?
Black garage doors remain popular for modern farmhouse and contemporary exteriors, though they show road dust, pollen and hard water spots faster than lighter neutral finishes.
What are some modern garage design ideas?
Modern garage design focuses on clean vertical siding profiles, full-view insulated glass doors, flush architectural hardware and downward-facing exterior lighting.
Does painting a barn garage black make the interior significantly hotter?
It can. Dark exterior siding absorbs more solar heat, which can raise indoor temperatures unless the building has good insulation, a ventilated roof and, where possible, a ventilated gap behind the cladding.
What is the best low-maintenance black siding for a garage?
Factory-finished standing-seam or corrugated steel and fiber-cement panels need the least upkeep, mostly occasional gentle washing. Wood options such as cedar and shou sugi ban need periodic sealing or oiling.
Do I need a permit to build a garage with a studio above it?
Almost always. A studio above a garage is habitable space, so it needs a building permit and must meet local fire-separation, egress, electrical and energy requirements. Check with your local building department before you design.