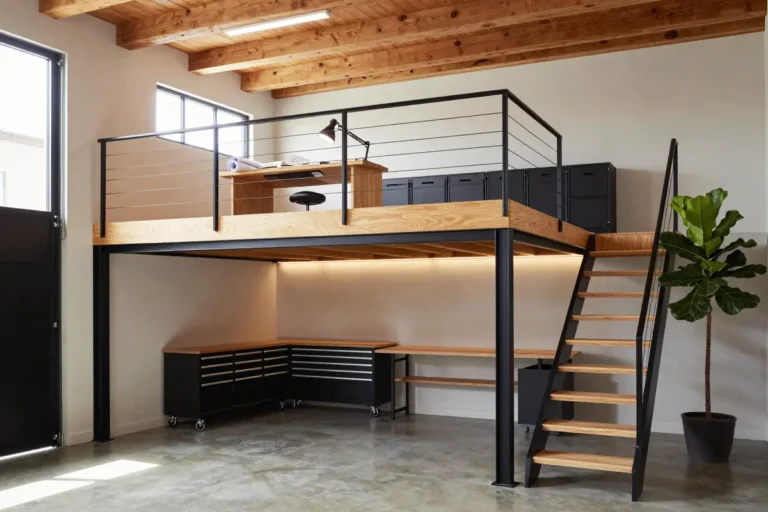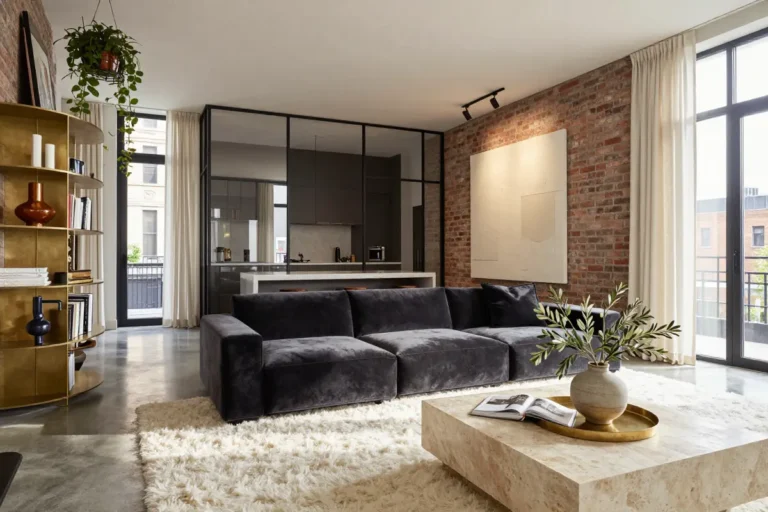
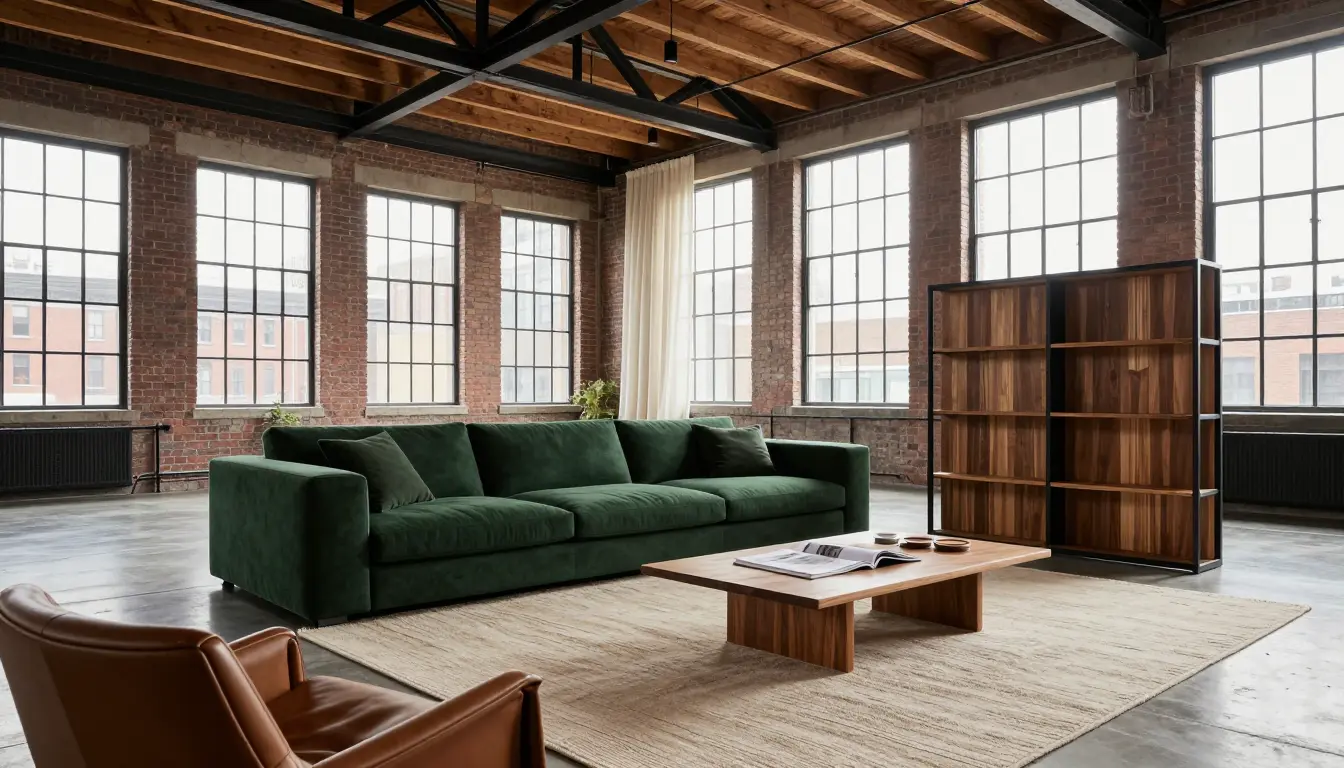
10 Loft Apartment Living Ideas That Feel Effortless
The easiest way to make a high-ceiling loft feel effortless is to define zones without building walls: use big rugs, open shelving, low furniture and layered light to separate sleeping, living and cooking areas while keeping sightlines open. The ten ideas below do exactly that, and most include a renter-friendly option.
Large open footprints can feel cold and disorganized without clear zones, so the focus here is on simple, budget-friendly fixes. You’ll see how oversized low-pile rugs anchor functional zones, how open-back metal shelving divides space without blocking light, and how ceiling-height linen curtains add flexible privacy and sound absorption.
Anchor Functional Zones with Oversized Low-Pile Area Rugs
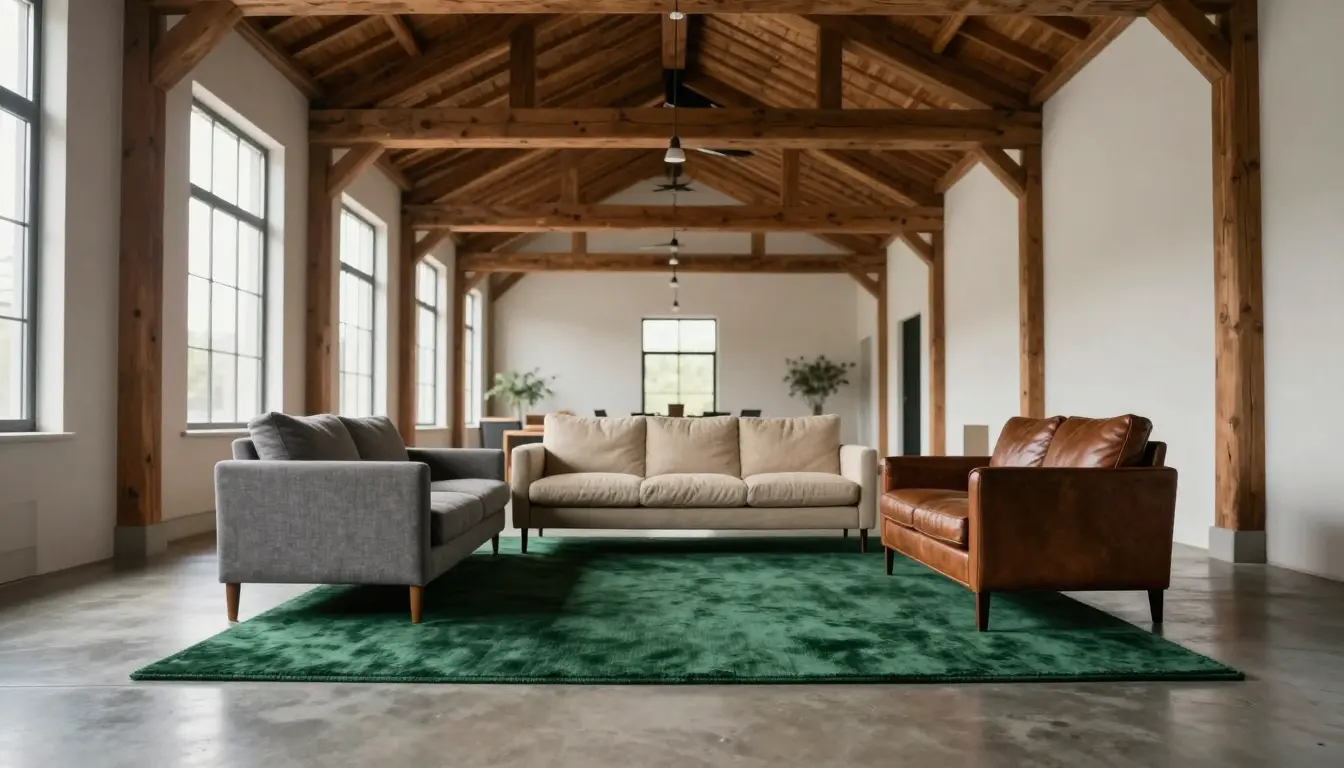
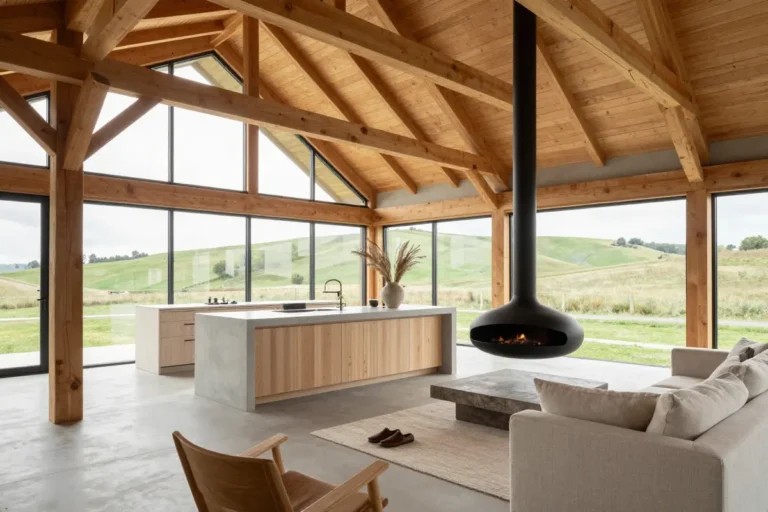
Open-plan lofts often feel like one endless floor, making it hard to tell where the living area ends and the kitchen begins. An 8×10 or 9×12 low-pile wool or flat-weave rug, placed so at least the front legs of the sofa and chairs sit on it, creates a clear footprint without visual clutter.
The dense weave resists crushing in high-traffic zones and holds up longer than fluffy shag, but the upfront cost is sizable and the rug can be heavy to shift or clean. If budget or mobility is a concern, consider modular carpet tiles that can be swapped out as needed.
An 8×10 rug suits a seating zone roughly 12 feet wide or larger; in a smaller zone it can overwhelm the furniture. Vacuum weekly and spot-clean spills with a wool-safe cleaner before they set. Add a non-slip pad underneath to prevent shifting when you rearrange furniture.
- Defines zones clearly
- Durable low-pile surface
- High upfront cost
- Difficult to move or clean
- Recommended size: 8×10 or 9×12
- Best for zones: about 12 ft wide or larger
- Furniture placement: at least the front legs of all seating on the rug
Use Open-Back Metal Shelving Units as Sightline-Friendly Room Dividers
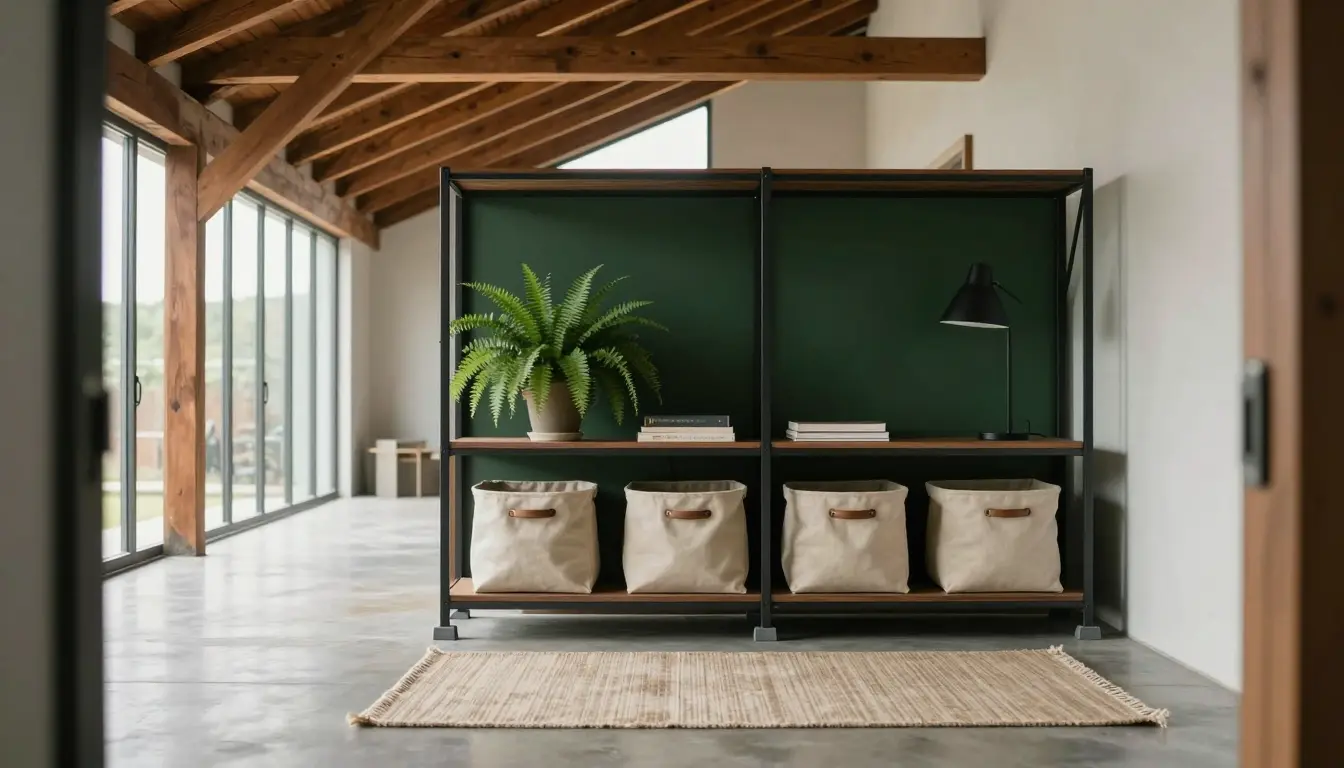
A 48-inch-wide open-back metal shelving unit spans the loft’s central axis, carving out a sleeping nook while sunlight streams through the gaps. Because a divider stands away from the walls, stability matters: choose a wide-footprint unit, load heavy items such as art books on the bottom tiers, and use floor fixings or anti-tip hardware where the floor allows.
Style the shelves with solid-sided canvas bins; they conceal daily clutter and keep the visual line clean. Reserve the upper shelves for plants, lamps or lightweight decor.
A freestanding unit with no floor fixings is the renter-friendly version, but keep it low and well weighted. Most DIYers can assemble the shelving in a weekend with a drill and level; if the loft has a floating floor, check with a professional before fixing anything to it.
- Light flow
- Visual openness
- No sound barrier
- Requires careful styling
Tall freestanding shelving can tip if it is top-heavy or unfixed, so keep heavy items low.
Choose Low-Profile Modular Seating to Keep Sightlines Open
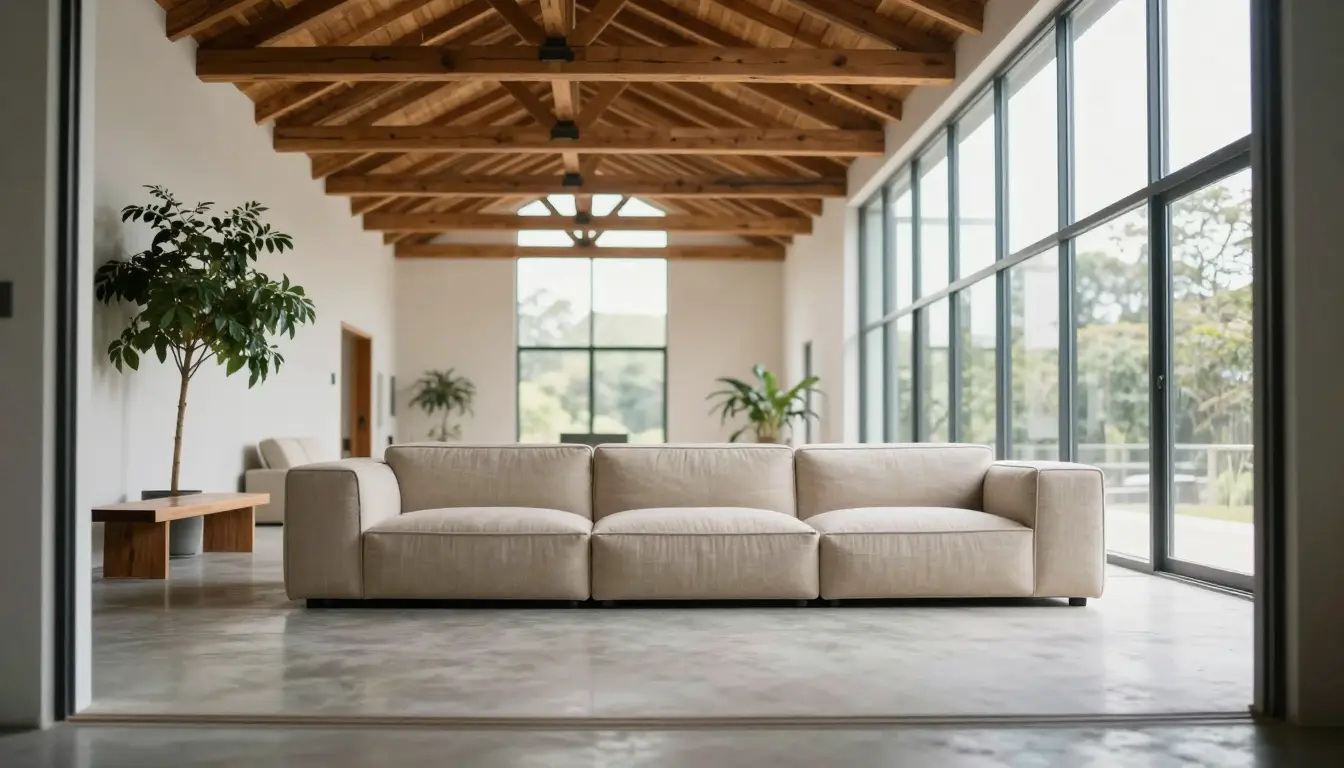
Low-profile modular sofas stretch across the loft floor with a seat height of roughly 15 to 17 inches, letting the eye travel uninterrupted from one end to the other. Keep the back height at or under about 32 inches to preserve sightlines and avoid visual blocks.
The sections can be snapped together for daily lounging and pulled apart into chaise-like pieces when guests arrive, giving you flexible seating without sacrificing flow. Avoid deep, oversized sectional blocks that jam the natural walking corridor and make the space feel cramped.
- Maintains open sightlines
- Easy to reconfigure
- Reduced back support
- Harder to rise from for tall or mobility-limited people
- Seat height: about 15 to 17 in
- Back height: 32 in or less
- Module width: 30 to 40 in
- Ideal loft area: 500 to 800 sq ft
Hang Ceiling-Height Linen Curtains for Flexible Privacy and Sound Absorption
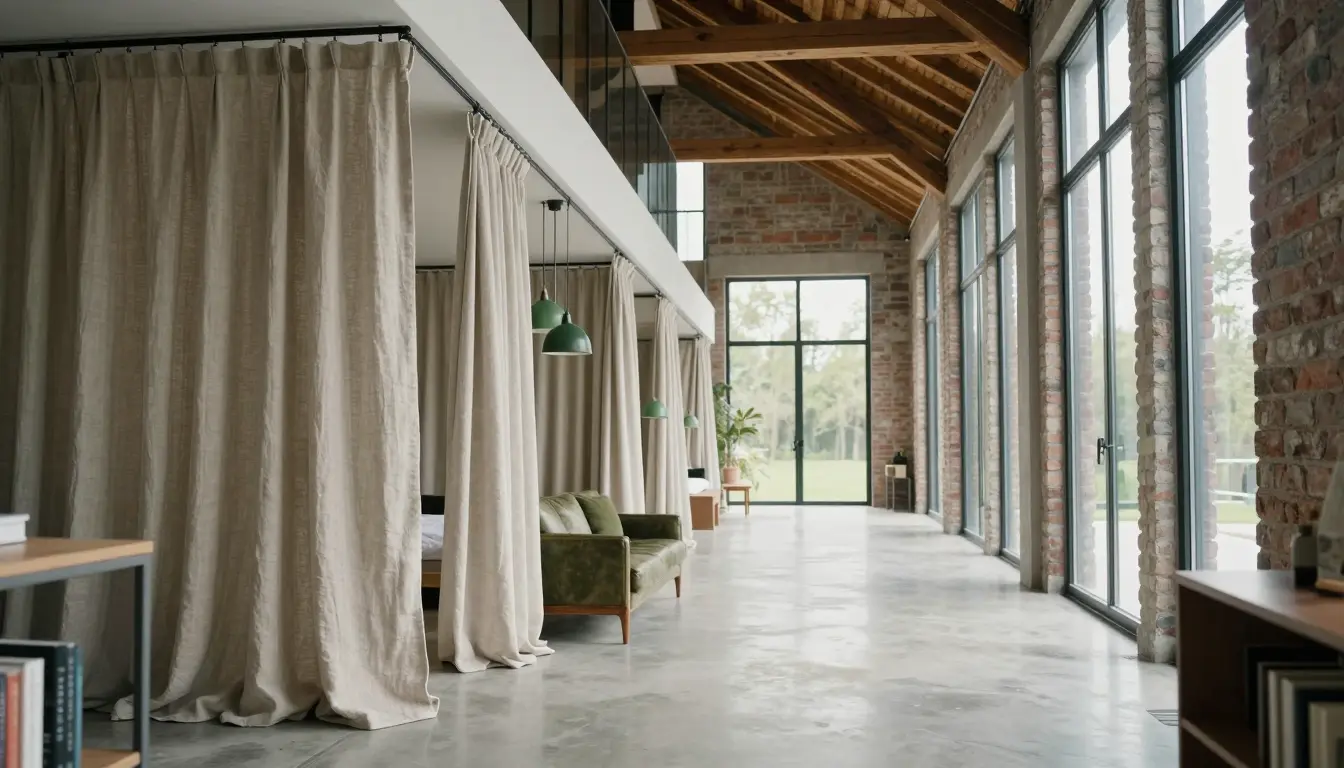
A linen-blend fabric, half cotton and half linen, hangs cleanly from ceiling tracks while softening loft echoes. The medium weight offers enough opacity for a bedroom nook yet stays supple enough to pull back for an open-plan feel.
A true ceiling track is screwed into joists or solid blocking, so on concrete or historic timber ceilings use a drill-in anchor kit and expect a more involved installation that may need a professional. For a no-drill, renter-friendly alternative, use a floor-to-ceiling tension-pole curtain system, which holds light to medium fabric between the floor and ceiling.
The curtains act as a sound buffer, but they also collect dust from loft air currents, so vacuum them regularly with a brush attachment. If the upkeep feels too high, consider a sliding wood panel or a freestanding folding screen as a low-maintenance alternative.
- Visual privacy
- Sound dampening
- Dust buildup
- Ceiling track install can be complex
Anchoring into concrete may require professional assistance.
Incorporate Mobile Kitchen Islands on Heavy-Duty Locking Casters
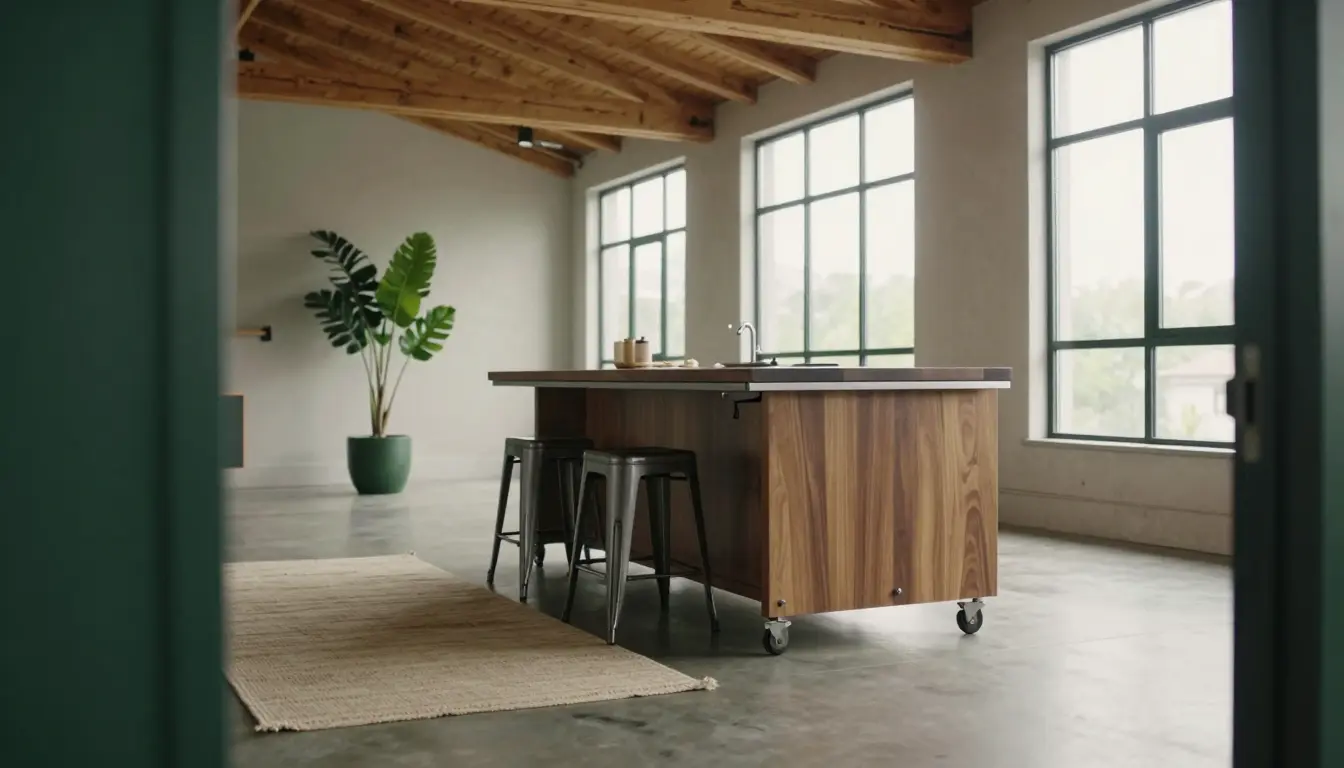
A locking caster wheel engages with a simple push lever, letting you glide the island into place and lock it for steady chopping. Choose a butcher-block top for a warm prep surface or stainless steel for easy cleanup, and pick a model with an open lower shelf or rail so stools can tuck away when the island is stored.
Check the combined load rating of the casters and choose a heavy, wide-based island; a heavy-duty rating and a solid frame are what keep it from wobbling during knife work. Because the cart is freestanding, it stays renter-safe with no drilling required.
Remember, the island won’t have hardwired outlets or plumbing, so you’ll need to route appliance cords carefully and keep them out of walkways to avoid trip hazards.
- Flexible layout
- Extra prep space
- No built-in power
- Cord clutter
Pick an island with an open lower rail to store stools out of the way.
Install Multi-Directional Track Lighting to Eliminate Dead Shadows
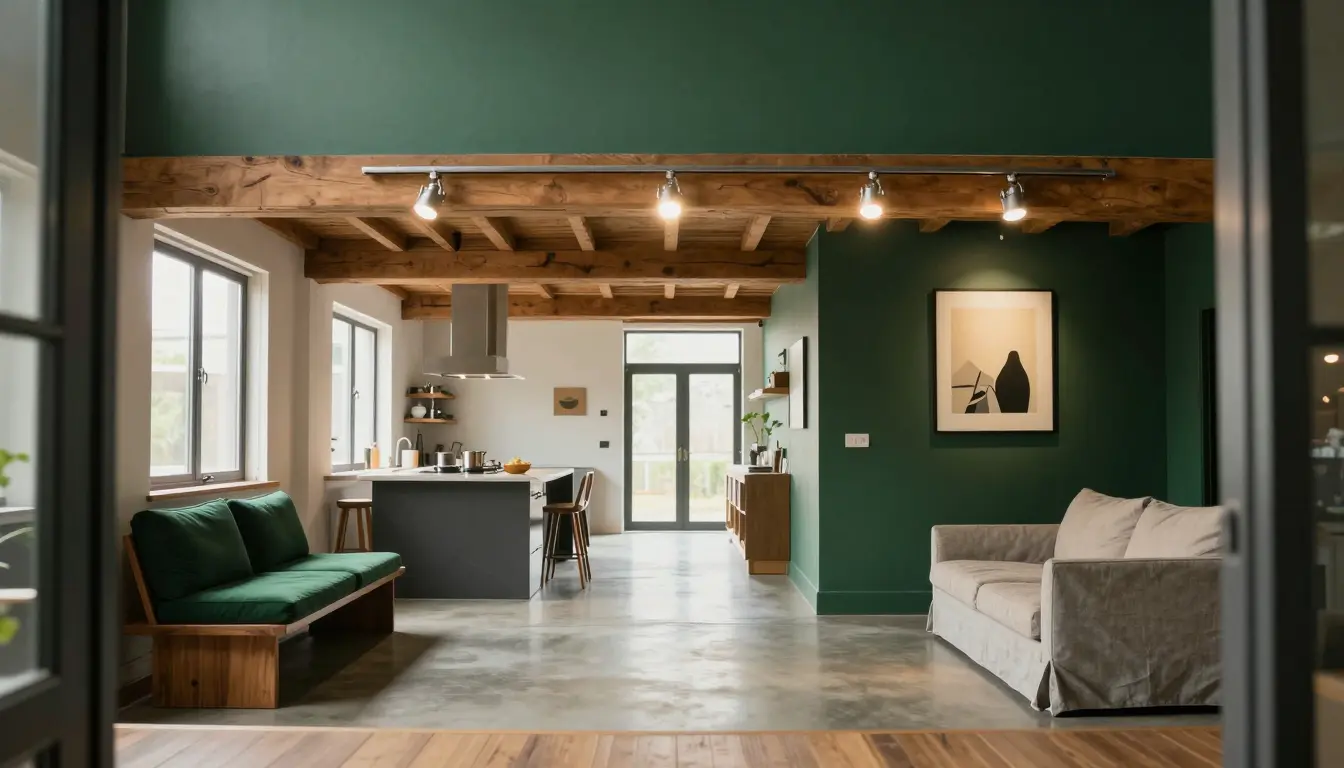
Dead shadows linger in the far corners of a loft when a single pendant hangs over the open floor, leaving the kitchen island, reading nook and wall art in dim limbo. A multi-directional track system lets you aim adjustable heads toward each zone, creating layered pools of light that brighten work surfaces and highlight decor without cluttering the ceiling.
Choose warm-white 2700K LEDs for a cohesive, inviting glow; they blend with most color schemes and keep the space from feeling clinical. Renters can use a plug-in track kit on an exposed beam, which is reversible; a hardwired track that taps into a high commercial ceiling box requires a licensed electrician.
Use narrow-beam heads to accent art and work surfaces, and wider beams for general fill; too many wide spreads can wash out details.
- Targeted illumination
- Adjustable zones
- Hardwired versions need an electrician
- Can look clinical if overdone
Improper wiring to commercial junction boxes can create fire hazards; hire a licensed electrician.
Build a Capsule Wardrobe with Industrial Pipe Racks and Canvas Bins
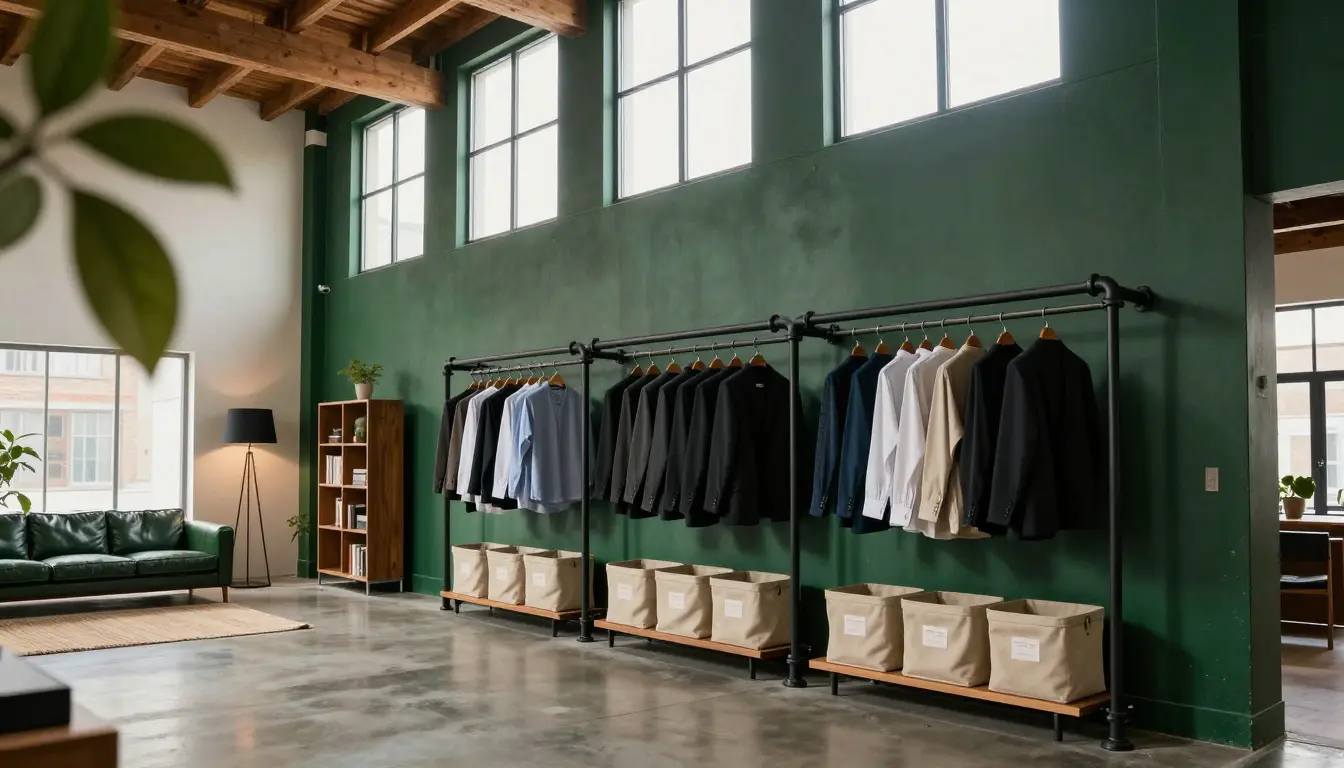
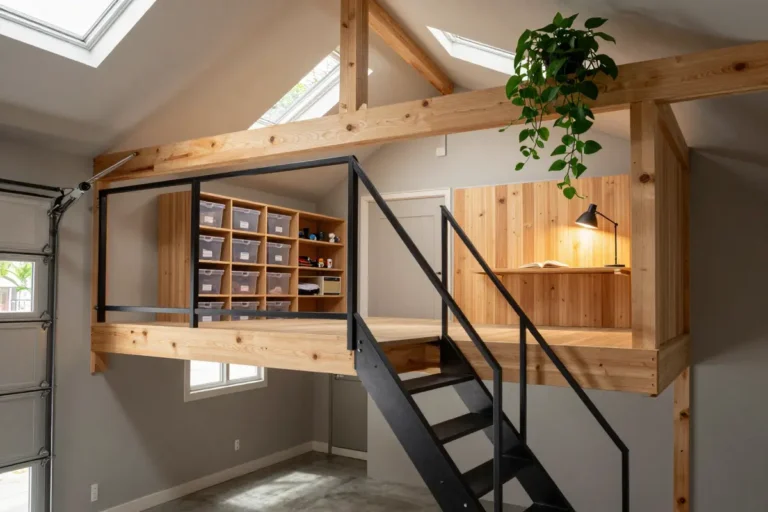
A capsule wardrobe is a small, curated set of pieces, which suits an open loft where there is no closet to hide the overflow. Heavy-gauge matte black iron pipe racks span the open wall, supporting uniform wooden hangers that keep shirts and jackets aligned. Below each rack, neutral canvas bins hold folded pieces, and a simple label on the front speeds retrieval.
Because the system is exposed, dust settles quickly; place a solid shelf board over the bins during off-season months and store rarely worn items in zip-top bags to shield them from kitchen grease and loft-wide dust. If the open look feels too risky, a freestanding wooden wardrobe offers enclosed storage without drilling.
Anchor a wall-mounted pipe rack into studs or masonry so it can carry a full load of clothes; the canvas bins and a freestanding rack version are the easy renter-safe options.
- Sleek industrial aesthetic
- Easy DIY assembly
- Vulnerable to dust and sunlight
- Requires strict color coordination
Wipe the racks weekly with a damp microfiber cloth to prevent grime buildup.
Layer Organic Wood and Textured Textiles to Soften Industrial Finishes
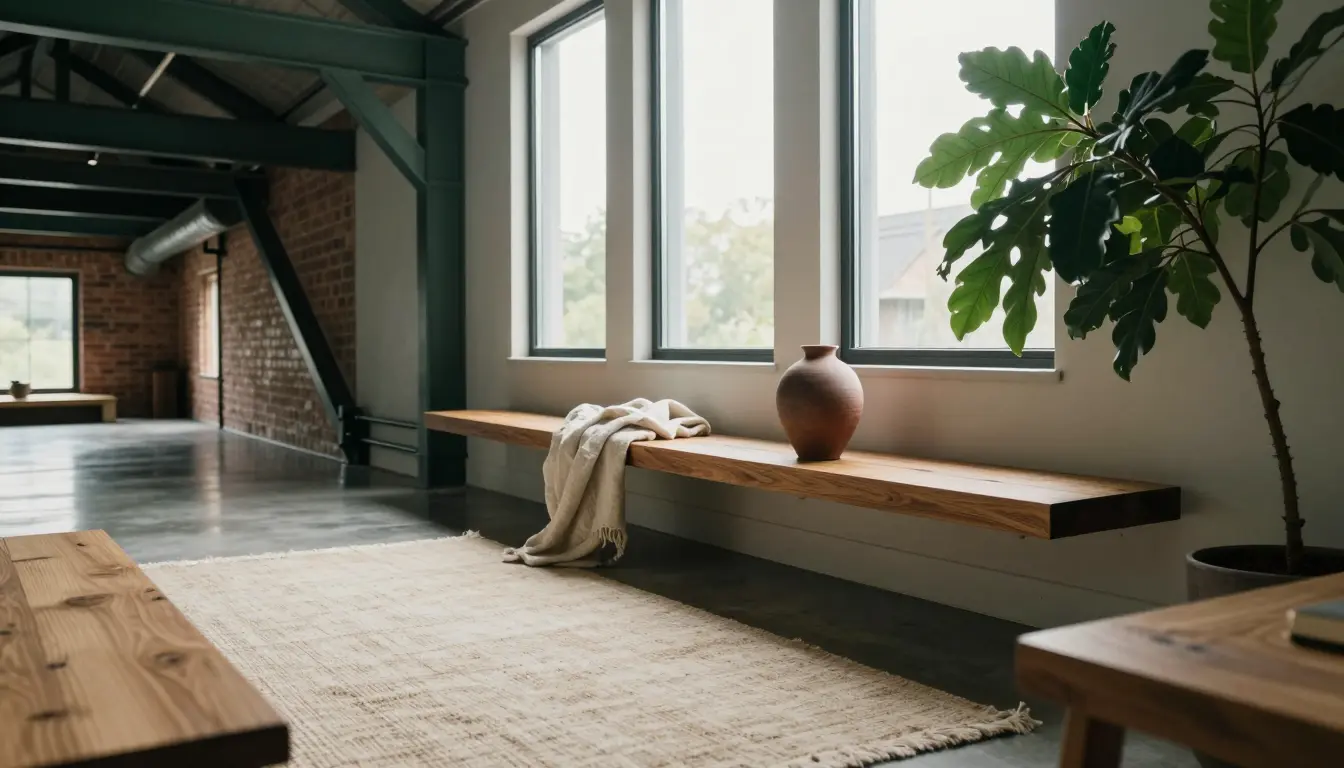
White oak shelving beside reclaimed pine flooring creates a subtle contrast that feels intentional, not uniform, while the raw wood grain softens exposed ductwork and polished concrete. Choose a matte earthenware vase in a neutral terracotta to echo the organic palette without competing with the industrial backdrop.
Pair a textured bouclé throw in warm camel with a sleek leather chair; the texture adds comfort and breaks up the cool surfaces. Avoid matching every wood stain: mixing light white oak with weathered pine adds depth and prevents a showroom feel.
Balance is key: too many clashing undertones or tactile surfaces can quickly look messy rather than curated.
- Varied wood adds depth
- High-texture fabrics add warmth
- Too many clashing tones look messy
- Over-matching feels staged
Layer a single bouclé throw on a leather or linen sofa to add texture without overwhelming the space.
Anchor Floating Shallow Credenzas Directly into Masonry Walls
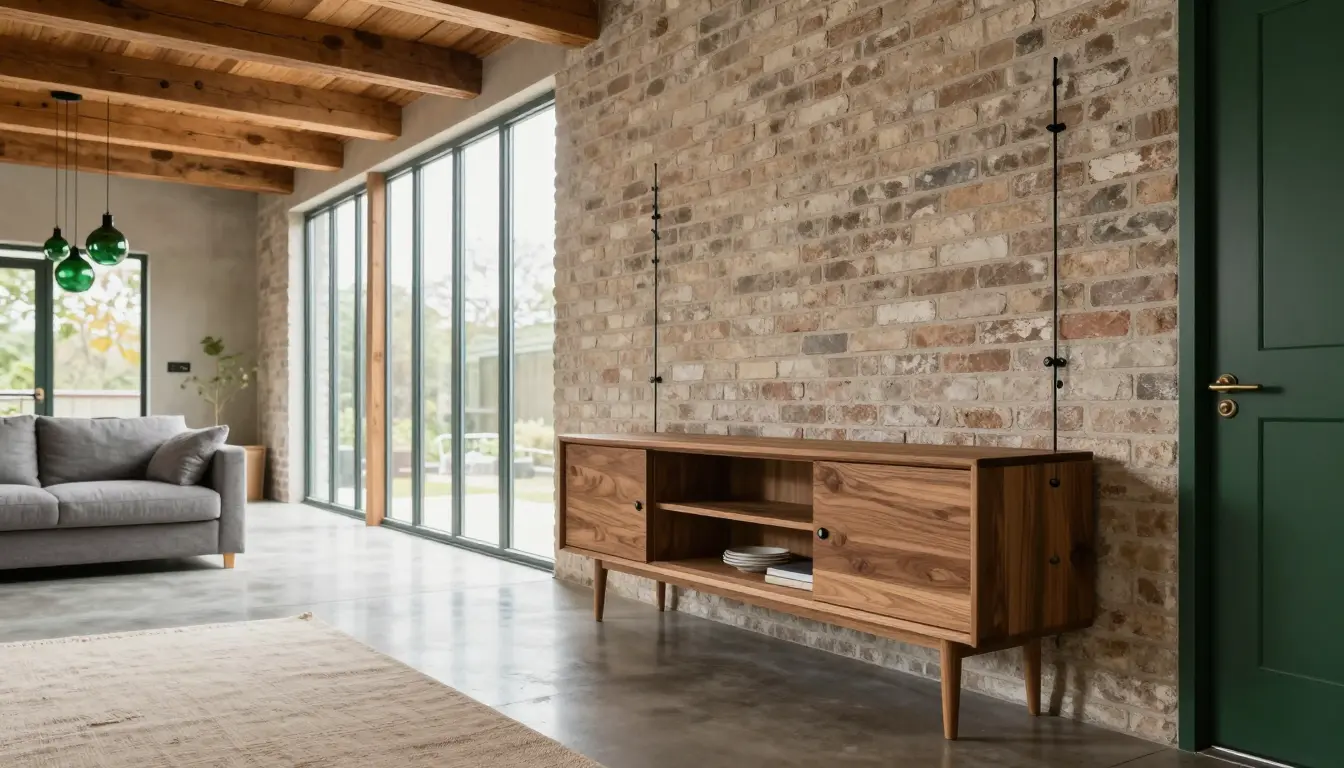
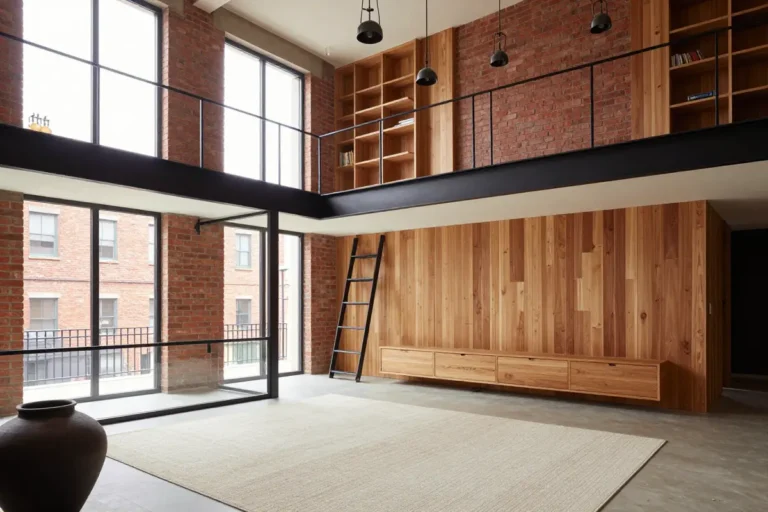
Mounting a shallow credenza directly to brick or block keeps the floor completely open and the loft feeling larger. Use a hammer drill with a carbide masonry bit sized to your anchor, locate solid brick rather than crumbling mortar, then drill, insert sleeve anchors rated well above the load, and secure the cabinet with a heavy-duty bracket or French cleat.
Hold the load to what the anchors and wall can carry, and check the manufacturer’s ratings; every hole permanently scars historic masonry and may breach lease terms if you cannot repair the openings later. Renters can opt for a free-standing ladder shelf or a low credenza on legs that needs no drilling.
DIY-savvy homeowners with a drill, level and socket set can finish the job; scan for hidden conduit first, and consider a mason if the wall is old or uneven.
- Open floor plan
- Increased storage
- Permanent wall damage
- Lease violation risk
Drilling into historic brick may require repair at move-out.
Group Large-Scale Potted Plants to Build Living Privacy Screens
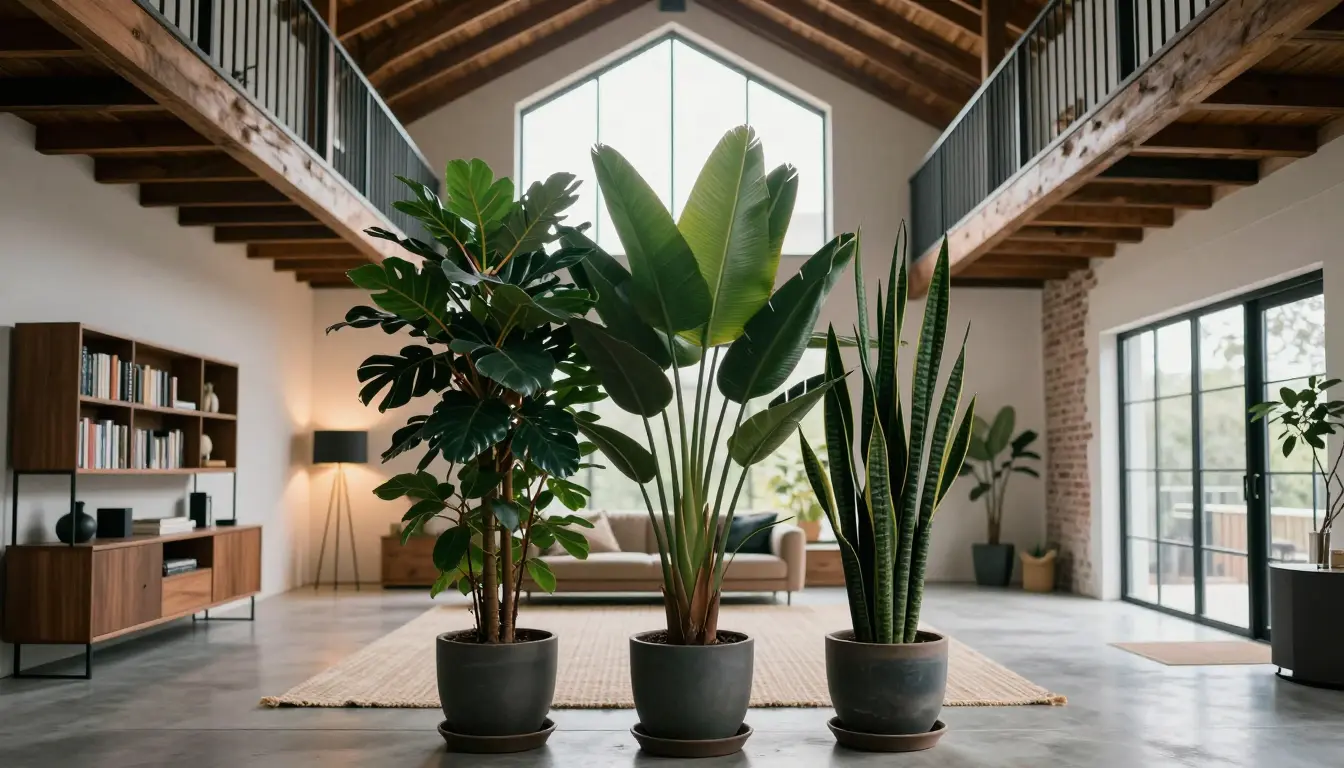
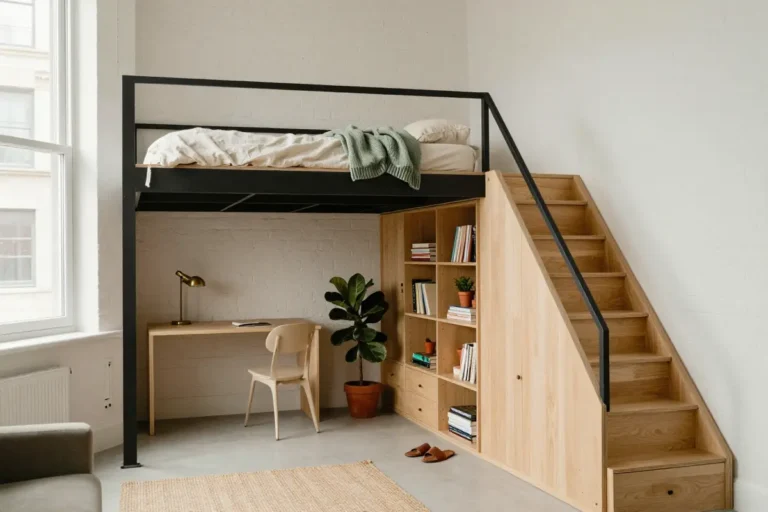
A loft bedroom tucked behind a row of towering plants feels separate without walls. Group three to five large specimens, such as a bird of paradise, a Dracaena marginata or a rubber plant (Ficus elastica), into a single privacy screen.
Choose planters with drainage saucers; large specimens generally need pots about 14 inches wide or more, and a saucer or moisture-wicking mat keeps water from seeping onto concrete or hardwood. Before buying, check the light at floor level over a full day with a light-meter app; deep shadows under high warehouse windows often leave ground-level plants in low light, stunting growth.
Expect seasonal pruning, pest checks and regular watering, which can be time-intensive in a cavernous loft. Position the screen where a floor lamp or grow light can supplement natural light. If you have cats or dogs, check each plant’s pet safety first, as several common large houseplants are toxic when chewed.
- Natural privacy
- Visual softness
- High maintenance
- Dependent on light levels
Use a moisture-wicking mat under pots to catch excess water.
More Loft Ideas
- 11 Luxe Loft Apartment Ideas That Feel High-End
- 10 Practical Tiny Loft Concepts That Actually Work in Small Spaces
- 12 Sophisticated Loft Ideas for a Modern Home
Frequently Asked Questions
What are some creative design ideas for a loft apartment?
Creative loft design relies on open-backed shelving as room dividers, ceiling-mounted track curtains for flexible privacy, and low-profile furniture floated away from the walls to establish defined living zones.
How do you divide an open loft apartment without building walls?
You can divide an open loft without construction by pairing large area rugs with open metal bookcases, freestanding folding screens, large plants or heavy ceiling-tracked drapery panels.
What is the best way to reduce echo and sound reverberation in a loft?
The most effective way to dampen echo is to add absorbent, porous materials: thick wool area rugs with felt pads, floor-to-ceiling fabric curtains and upholstered furniture.
How do you choose lighting for high loft ceilings?
Use layered lighting at eye level, such as floor and table lamps, paired with directional track lighting aimed at work surfaces, rather than relying on a single overhead fixture.
What size area rug should you buy for an open-concept loft living room?
Choose a rug large enough that at least the front legs of all major seating pieces sit on it, which typically means an 8×10 or 9×12 so the arrangement doesn’t look like it is floating.
How can renters get these loft looks?
Stick to freestanding and reversible options: rugs, open shelving, modular seating, a mobile island, plug-in track lighting, tension-pole curtains and large plants. Skip anything that needs drilling into masonry or ceilings unless your lease allows it.