11 Luxe Loft Apartment Ideas That Feel High-End
11 Luxe Loft Apartment Ideas That Feel High-End
The ideas below focus on scale‑appropriate pieces, weight‑balanced materials, and clever zoning that keep the loft feeling high‑end without a sky‑high budget.
You’ll see how full‑height drapes can tame echo, how low‑profile modular seating anchors living areas, and how black steel‑and‑glass screens carve out private zones.
The list also covers oversized canvas art, directional lighting tracks, limewash finishes, tension bookshelves, plush wool rugs, window benches with storage, matte dark cabinets with brass hardware, and hanging greenery, all chosen to add depth and texture while respecting loft proportions.
1. Hang Ceiling-Mounted Full-Height Drapes
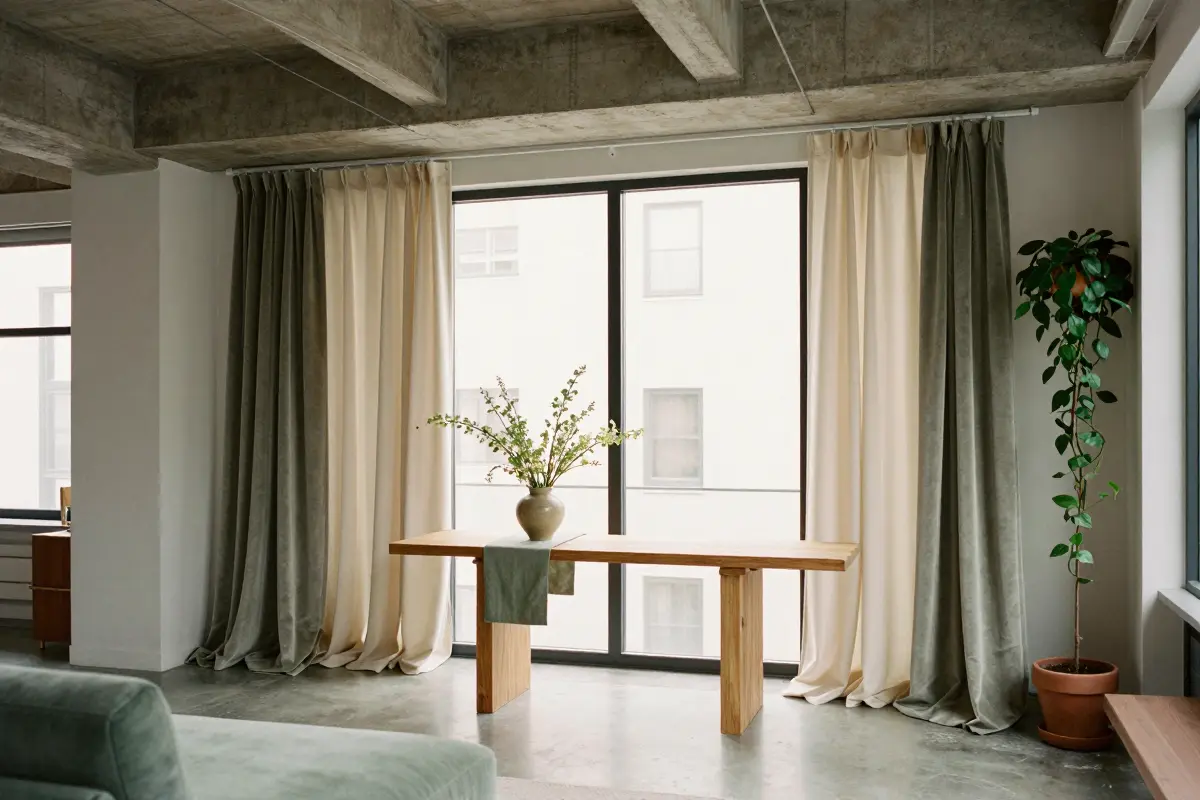
Technique‑spotlight: installing heavy‑gauge ceiling tracks lets floor‑to‑ceiling drapes anchor expansive loft windows while dampening echo in open spaces. Measure the span between joists and choose a track rated for the combined weight of linen or velvet panels, typically 10‑15 lb per linear foot.
For renters, tension‑only tracks that clamp to the ceiling without screws provide the same look and can be removed without damage. An alternative is floor‑standing sheer panels, which keep daylight and avoid structural anchoring.
Velvet holds up well but requires dry‑cleaning; linen tolerates gentle steam cleaning but may pill over time. Permanent installations need joist‑mounted brackets; tension tracks are renter‑safe.
Works best in rooms with 10‑ft‑plus ceiling height and large window expanses. A DIY‑savvy homeowner can finish the job in a weekend, but a professional is recommended for heavy fabrics.
- dramatic visual impact
- sound dampening
- requires joist anchoring
- blocks peripheral daylight when bunched
Use a spring‑loaded tension track that clamps to the ceiling for a renter‑friendly, removable solution
2. Anchor the Main Living Zone with Low-Profile Modular Seating
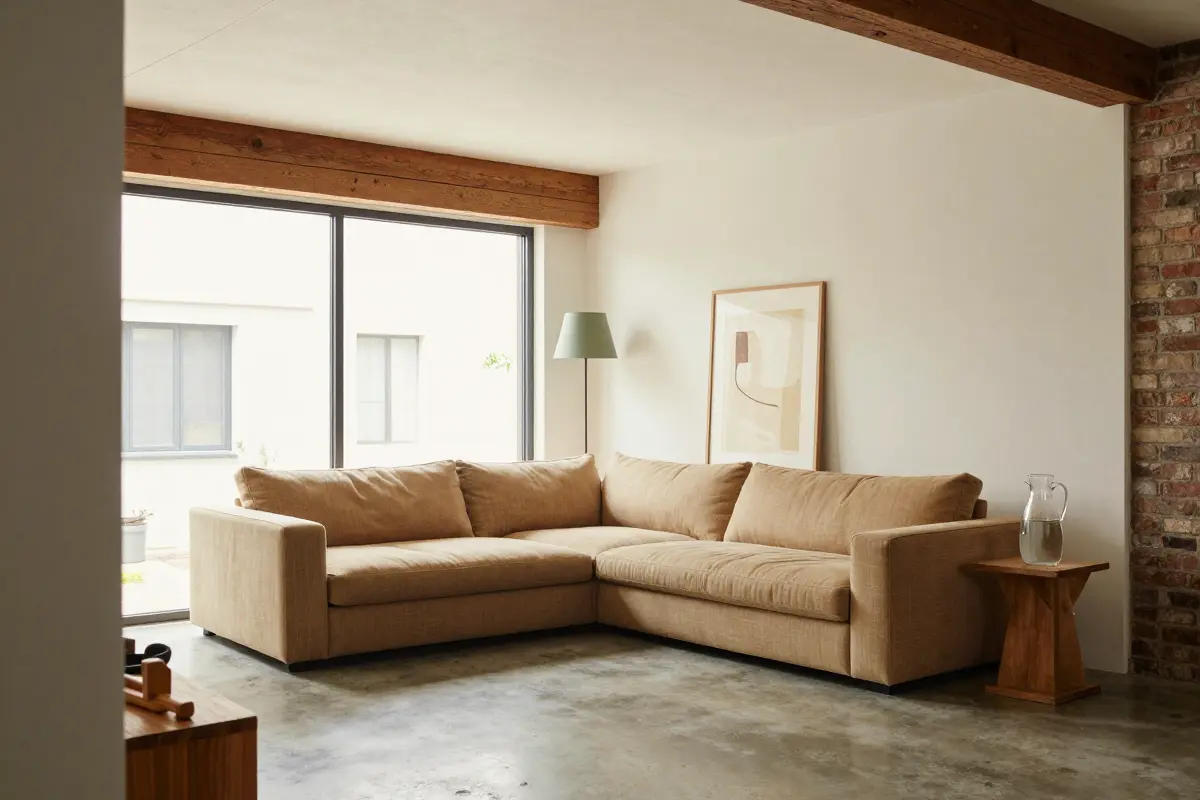
A standard three‑foot sofa blocks the view, while a low‑profile modular set keeps the line of sight open. In a loft with 12‑foot ceilings, a deep‑seat, ground‑hugging sofa lets the eye travel up to the exposed beams, preserving the spacious feel.
Choose a sectional that spreads horizontally rather than stacking vertically; it works best in open‑plan living areas of 400 sq ft or larger. A common mistake is filling the space with delicate accent chairs that disappear against the vast floor, making the room feel unfinished.
Remember that low‑slung seating can be tough for less mobile guests to stand up from and offers no hidden storage beneath. Pair the module with a sturdy coffee table and a floor lamp to anchor the zone without crowding the floor.
- maintains sightlines
- enhances ceiling height
- hard to rise for mobility‑limited guests
- no under‑sofa storage
check back support to prevent strain during long sits
3. Construct Zones Using Black Steel and Glass Screen Dividers
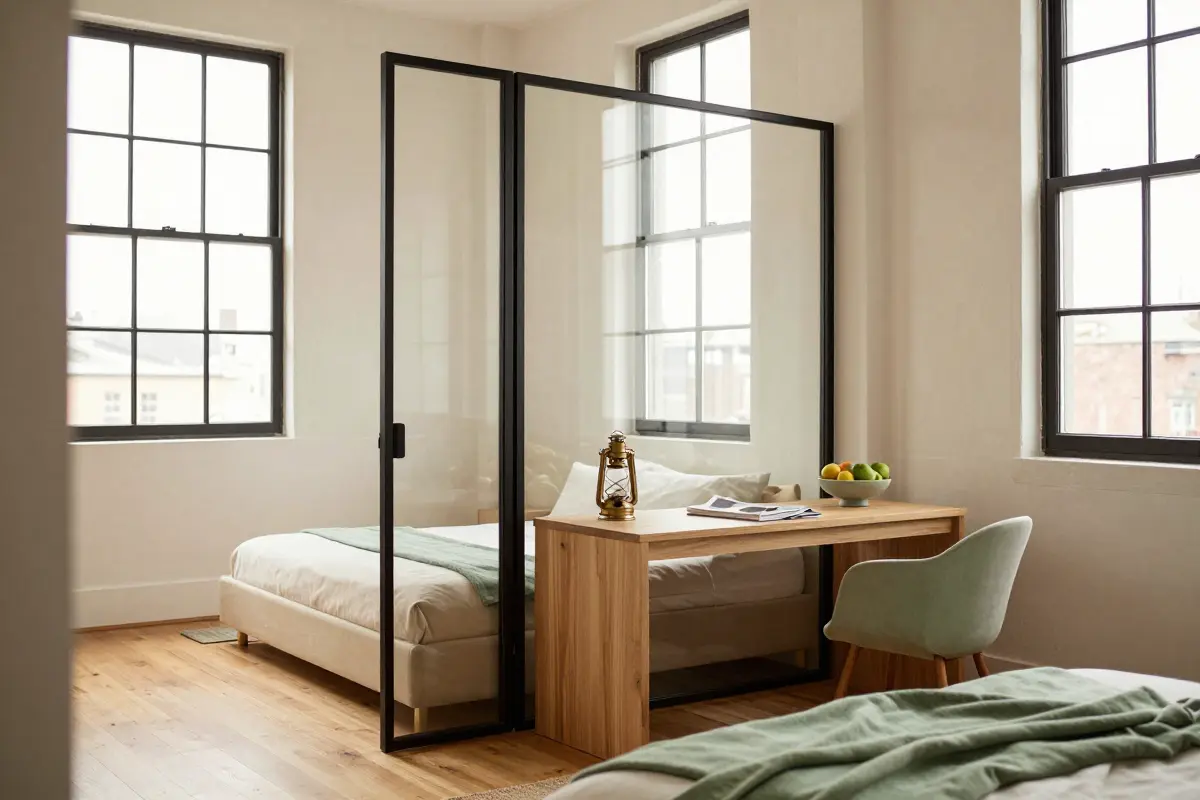
Sleek black steel frames hold clear glass panels that slice a loft into sleeping and work zones while letting daylight flood every corner. The glass keeps the space bright, but it does little to muffle the hum of a kitchen appliance or street traffic.
If you need more acoustic privacy, add a heavy‑fabric curtain or a solid wood screen that can be tucked away when not in use.
Renters can avoid permanent fixtures by building a DIY divider from 1‑×‑2 pine strips and brushed aluminum brackets; the frame snaps together with a few screws and can be removed without wall damage.
Glass panels require a soft‑cloth wipe and occasional squeegee to clear fingerprints; steel corners may rust if exposed to moisture, so a clear sealant helps.
A professional installer is worth hiring for full‑height steel‑glass systems, but a simple wooden screen is a weekend DIY project.
- visual openness
- daylight flow
- minimal sound insulation
- higher cost
- DIY wooden strip $30 to $60:
- Steel‑glass kit $200 to $350:
4. Hang Scale-Appropriate Oversized DIY Canvas Art

A 48‑by‑60‑inch canvas in bold navy drapes across the wall, instantly giving the loft a museum‑like presence. Choose a single piece over a crowded gallery wall to keep the space feeling airy and intentional.
For plaster or exposed brick, drill a ¾‑inch masonry bit, insert a lead‑in anchor, then secure a heavy‑duty picture hook rated for at least 50 lb.
DIY the art by stretching a drop‑cloth canvas over 1‑by‑2 in. furring strips, stapling the back, then painting or printing your design. This works best in rooms 12 ft × 12 ft or larger, where the piece can dominate without overwhelming.
If you prefer flexibility, a modular gallery lets you swap images seasonally.
A common mistake is skipping the level; always mark the exact center point before drilling.
- dramatic focal point
- high‑impact look
- permanent focus
- heavy‑duty mounting required
- measure and mark center
- drill pilot hole
- install anchor and hook
- hang canvas
5. Install Directional Monopoint Lighting Tracks
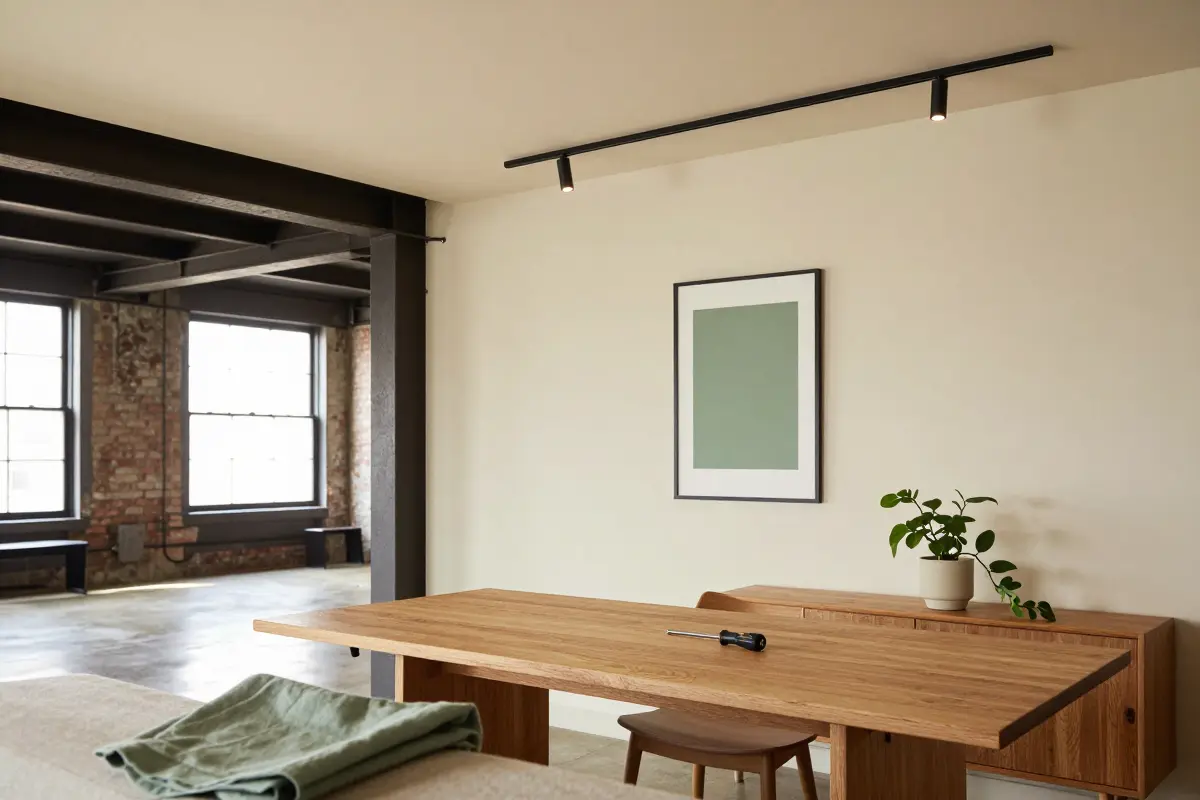
A technique-spotlight track installed along the loft’s exposed beams lets you aim narrow beams at a gallery wall or dining table, cutting harsh ambient shadows. Run the track’s power feed through the ceiling joist cavity before mounting the brackets; this hides conduit and keeps the industrial‑look clean.
Because hardwired overhead track systems involve high installation costs and leave wiring conduit visible across unpainted structural ceilings, many owners hire a licensed electrician to pull the line and verify code compliance.
A practical tip: use a magnetic stud finder to locate the metal ceiling purlins, then screw the track brackets into the purlins for a secure hold that won’t sag over time.
Choose warm 2700K LED bulbs; they soften steel tones while delivering crisp, focused light.
- Targeted illumination
- Clean industrial look
- High install cost
- Visible conduit on raw ceiling
Use a magnetic stud finder to locate metal purlins for secure mounting
Improper wiring can violate code and create fire risk; use a licensed electrician
6. Apply Limewash or Mineral Paint to Brick and Drywall

Freshly applied limewash on exposed brick adds a soft, matte depth that soaks into the surface. Start by cleaning the brick or drywall with a vacuum and a light dust‑free wipe; any sealers must be removed to let the mineral paint breathe.
Mix the limewash to a thin, milk‑like consistency and apply with a large natural‑bristle brush, working in even strokes. Allow each coat to dry fully, usually 24 hours, before adding a second layer for richer tone.
The finished surface is porous, so avoid wet‑towel scrubbing; spot‑clean with a dry cloth or a gentle vacuum brush. Because the coating bonds permanently to masonry, it’s not renter‑friendly, but a removable textured wallpaper can mimic the tactile look without committing.
- matte, tactile depth
- breathable on masonry
- cannot withstand wet scrubbing
- permanent on brick
- vacuum brush
- natural‑bristle brush
- limewash mix
- drop cloth
7. Erect Floor-to-Ceiling Open Tension Bookshelves

A studio loft with no built‑in closet often feels cramped the moment you bring in a coat rack. Floor‑to‑ceiling open tension bookshelves act as a semi‑private room divider while reaching up to 9 ft for vertical storage.
Because the units are freestanding, they can be anchored to wall studs with lag bolts and later removed without damaging drywall, ideal for renters.
DIY installation is realistic for light loads, but a professional should handle the anchoring if you plan to store heavy books or décor.
The open double‑sided design shows every item from across the room, so you’ll need to keep the shelves curated and clutter‑free.
- adds storage and visual division
- keeps floor space open
- all items visible, need constant curation
- weight limits require careful loading
anchor each shelf to studs; overload can cause collapse
8. Layer High-Pile Wool Rugs over Polished Concrete

A hand‑spun, high‑pile wool rug adds instant softness to a polished concrete loft floor. Choose an oversized piece that extends at least 24 inches beyond each major furniture leg; this keeps chairs, sofas, and coffee tables fully supported by the weave and prevents wobble.
The thick pile, typically ½ to ¾ inch, absorbs footfall noise, making open lofts feel cozier. Expect the rug to shed fine fibers for the first few weeks; during this period, only a suction‑only vacuum should be used, avoiding rotary beater brushes that can pull the wool.
After shedding subsides, a weekly vacuum and occasional spot‑clean with mild detergent will keep it looking fresh. For lofts under 1,200 sq ft, a single 9‑ft × 12‑ft rug often covers the main living zone without overwhelming the space.
- plush comfort
- sound dampening
- shedding period
- vacuum‑only cleaning
- Pile thickness: ½‑¾ inch
- Size extension: 24 inches beyond legs
- Cleaning: suction‑only vacuum only
9. Build Integrated Low Window Benches with Deep Storage Drawers

Dead space beneath a low window often becomes a clutter hotspot.
A built‑in bench with deep drawers converts that area into hidden seating and storage, so guests can sit while you tuck blankets, books, or dishes away.
Off‑the‑shelf bins sit on the floor and break the line, whereas a plywood bench follows the window’s exact width and hides hardware behind a clean front.
The trade‑off is precise woodworking around perimeter radiator pipes; once installed, the bench is fixed and can’t be moved when you reconfigure the room.
If you need flexibility, a freestanding storage ottoman or modular cube offers similar capacity without permanent cuts.
DIY works for confident woodworkers with a table saw; start by measuring width and depth, then cut ¾‑in plywood to size before ordering drawer slides.
- extra seating
- hidden storage
- precise cuts required
- immobile after install
- DIY material cost: $150 to $300
- Professional install: $600 to $900
10. Pair Matte Dark Cabinetry with Solid Brass Hardware
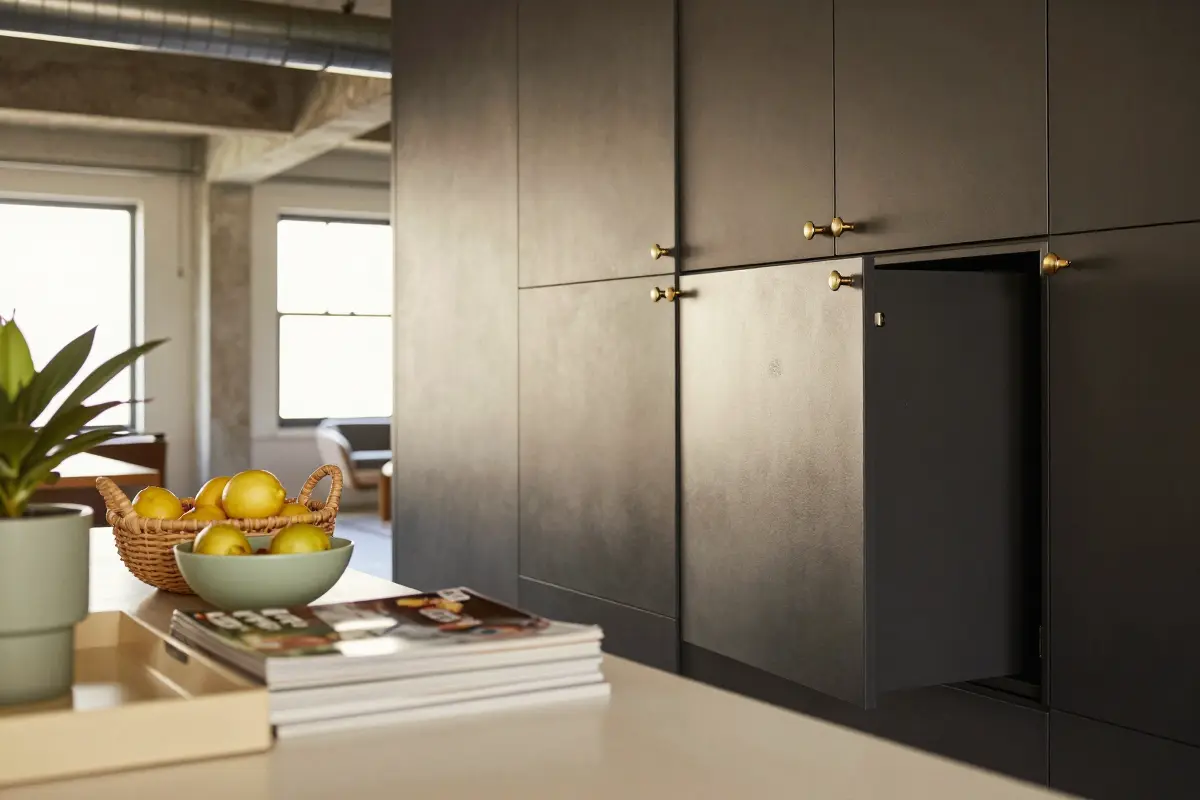
Deep charcoal cabinets stretch across the loft kitchen wall, their matte finish absorbing the soft industrial light. Pair them with solid brass pulls that are left unlacquered for a warm, tactile contrast.
The brass quickly gathers fingerprints and, over months, develops a natural patina that darkens unevenly, so plan for periodic polishing with a brass cleaner.
If the look feels too high‑maintenance, swap the pulls for brushed nickel or powder‑coated black handles, which hide smudges and stay uniform longer.
For renters, a cabinet painting kit in charcoal or navy can replace costly refinishing, and metric‑size pulls from a hardware store fit the new doors without custom ordering. Finish by sealing the cabinets with a clear matte wax to protect the paint and make cleaning easier.
Wipe the hardware with a microfiber cloth weekly to keep the brass shiny.
- sleek contrast
- warm metal feel
- fingerprints appear quickly
- patina uneven requires polishing
use clear matte wax on painted cabinets for extra fingerprint resistance
11. Suspend Vertical Greenery on Ceiling-Anchored Wire Systems

Stainless‑steel aircraft cable runs along exposed pipes, creating a sleek line for trailing pothos, string beans, or English ivy to climb toward the ceiling. The cable’s low profile blends with industrial loft aesthetics while supporting up to 15 lb per strand, enough for mature vines.
Choose plants that thrive in bright, indirect light; most lofts provide 6, 8 hours of filtered daylight, which keeps foliage healthy without scorching. Water by drenching the pot at floor level and using a handheld sprayer to mist the stems, then guide the runoff onto a drip tray or a protected floor mat.
Routine care requires a step ladder or a simple pulley system to reach the upper sections, and you must seal any ceiling joist gaps to prevent water damage.
- sleek industrial look
- supports mature vines
- requires ladder access
- potential runoff damage
Ensure ceiling joist gaps are sealed to avoid water infiltration
Frequently Asked Questions
How to make your apartment feel luxurious?
Focus on oversized scale, high-quality tactile textiles like heavyweight linen or wool, and eliminating visual clutter with concealed storage systems rather than buying small decorative accent pieces.
Is a loft apartment automatically considered luxury?
No, raw lofts often suffer from acoustic reverberation, poor temperature insulation, and a lack of built-in storage, meaning high-end comfort requires deliberate spatial planning and acoustic treatment.