10 Modern Black Barn Exteriors That Turn Heads (With Realistic Trade-Offs)
A black barn exterior looks its best when the dark finish is matched to the right material and detail. The ten ideas below cover board-and-batten with cedar, charred shou sugi ban, standing-seam steel, charcoal lap siding, a gambrel with flush windows, corrugated metal on a concrete plinth, a split-wing plan, limestone masonry, a post-frame barn with deep overhangs and a fiber cement rainscreen.
Dark cladding comes with real trade-offs. It absorbs more solar heat, so walls and roofs run hotter. Long panels expand and contract with temperature, and dust, pollen and water spots show more on a flat black surface. Each idea notes how to handle those issues and when to call a professional.
1. Matte Vertical Board-and-Batten with Natural Cedar Accents
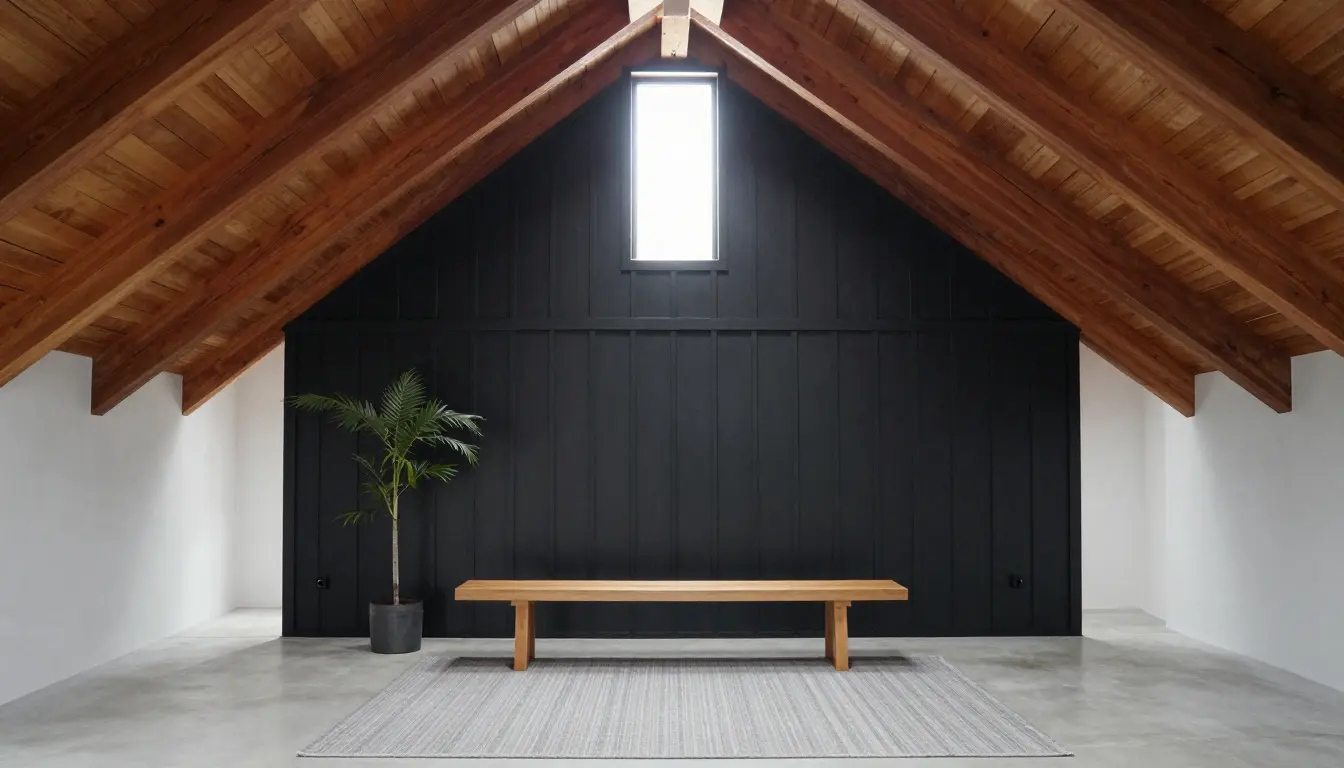
Sherwin-Williams Tricorn Black in a flat finish coats the wide vertical boards of a gable barn, giving an ultra-flat, matte backdrop. The battens are installed at 8-inch intervals for a compact, grounded look; widening the spacing to 12 inches stretches the facade and adds a more monumental feel.
Warm Western red cedar soffits beneath the eaves soften the starkness and add natural texture. To slow the cedar from turning silver, brush a UV-blocking clear sealer onto the sanded wood and reapply it every one to three years, following the product’s instructions; this helps keep the weathering even against the black paint.
A practical tip: seal the soffits on a dry, overcast day and wipe off the excess with a lint-free cloth for an even finish.
- Bold contrast
- Timeless modern look
- Cedar needs regular resealing
- UV exposure can discolor wood
Apply clear UV sealer when the wood is dry and lightly sanded for best adhesion.
2. Authentic Charred Shou Sugi Ban Wood Siding
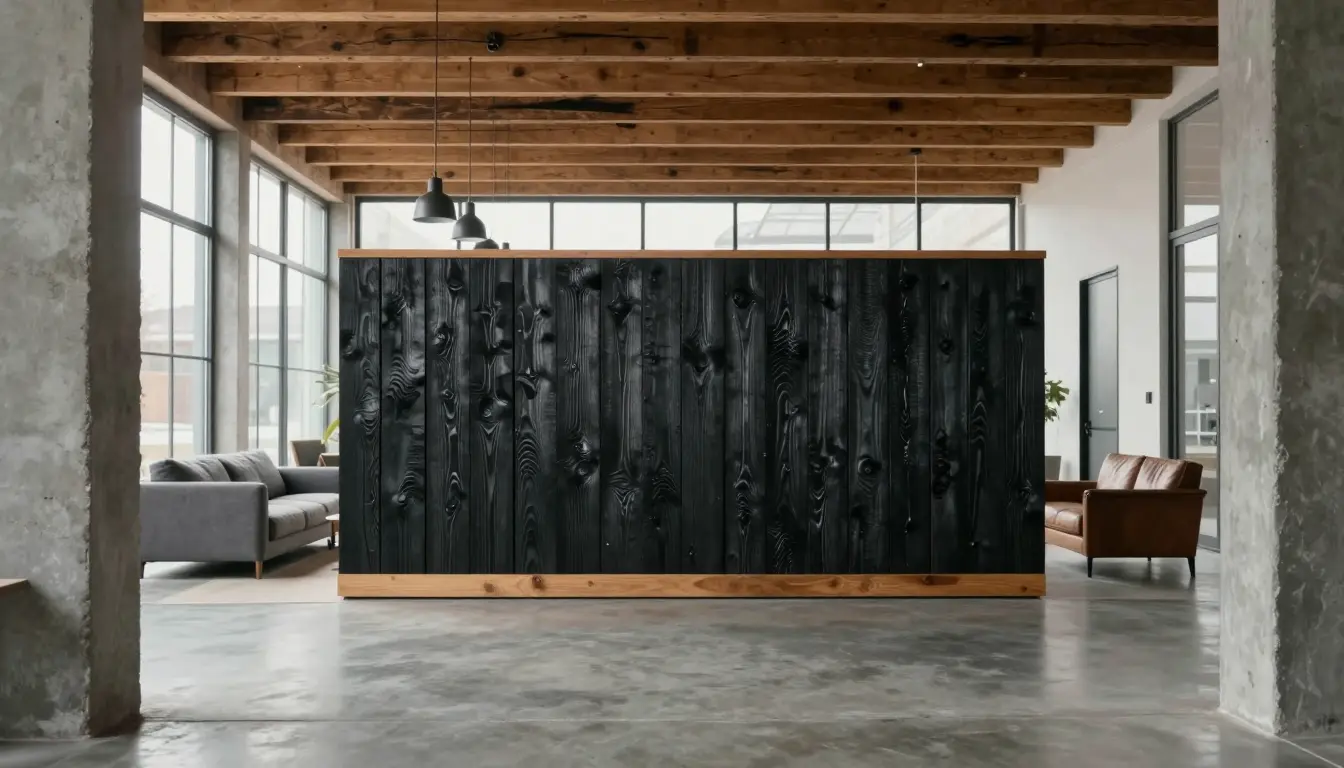
Charred shou sugi ban panels hug the barn’s clean lines, letting the wood’s natural black texture define a modern silhouette. The carbonized surface can improve resistance to rot and insects compared with a black stain, which only colors the wood, and the char layer can slow ignition. It is not fireproof, so check local code for fire-rated requirements.
Authentic yakisugi often costs noticeably more than painted softwood because each board is charred and then sealed. It can also leave soot on your hands unless it is brushed and sealed, and many owners re-oil it every decade or so to keep the finish deep. Installation needs craftsmen who know how to fasten cladding without damaging the char layer.
If the budget or timeline is tight, high-quality black-stained pine or a fiber-capped composite offers the look without the specialty labor. DIY installation is risky; a professional crew helps the panels stay intact and keeps their protective qualities.
Order a single test panel and have a certified installer verify the fastening method before committing to full coverage.
- Good natural rot resistance
- Resists insects
- Some fire resistance (not fireproof)
- High material cost
- Needs a specialist installer
Improper fastening can crack the carbonized surface.
3. Standing-Seam Black Metal Siding with Commercial Glass Garage Doors
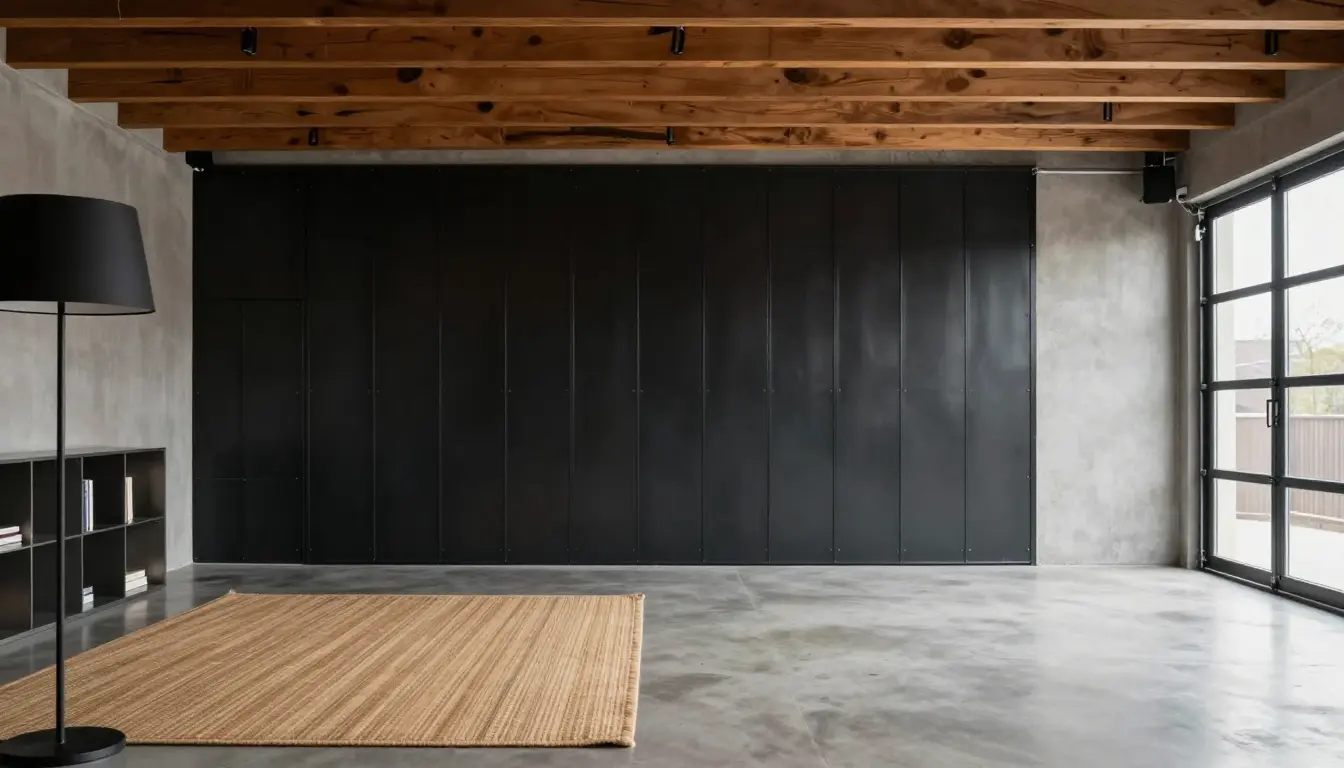
Heat loss spikes every winter when a sleek barn’s glass garage doors replace solid walls, leaving the interior drafty despite the modern look. Matte black vertical standing-seam steel siding gives a clean, shadow-lined wall, and its concealed-fastener panels avoid exposed screw heads. To limit oil-canning (visible waviness), specify a heavier gauge or a ribbed or striated profile and have the panels installed on clips that allow for thermal movement.
Pairing this with full-view commercial glass doors creates an industrial agrarian vibe, but the doors’ low R-value calls for insulated glazing or insulated glass panels to curb heating bills. A frequent error is using exposed-screw panels on walls: the rubber washers age, screws can back out as the metal expands and contracts, and leaks follow.
The steel resists rust and needs only occasional gentle washing; clean the glass with a mild cleaner and a soft cloth to avoid scratches. Most homeowners should hire a siding contractor for proper panel alignment, though re-caulking around the glass doors is a manageable DIY task.
- Striking visual impact
- Durable, low-maintenance exterior
- Low door insulation
- Oil-canning if panels are thin or poorly installed
Exposed-screw panels can degrade quickly, leading to costly repairs.
4. Horizontal Charcoal Lap Siding with Reclaimed Oak Post-and-Beam Framing
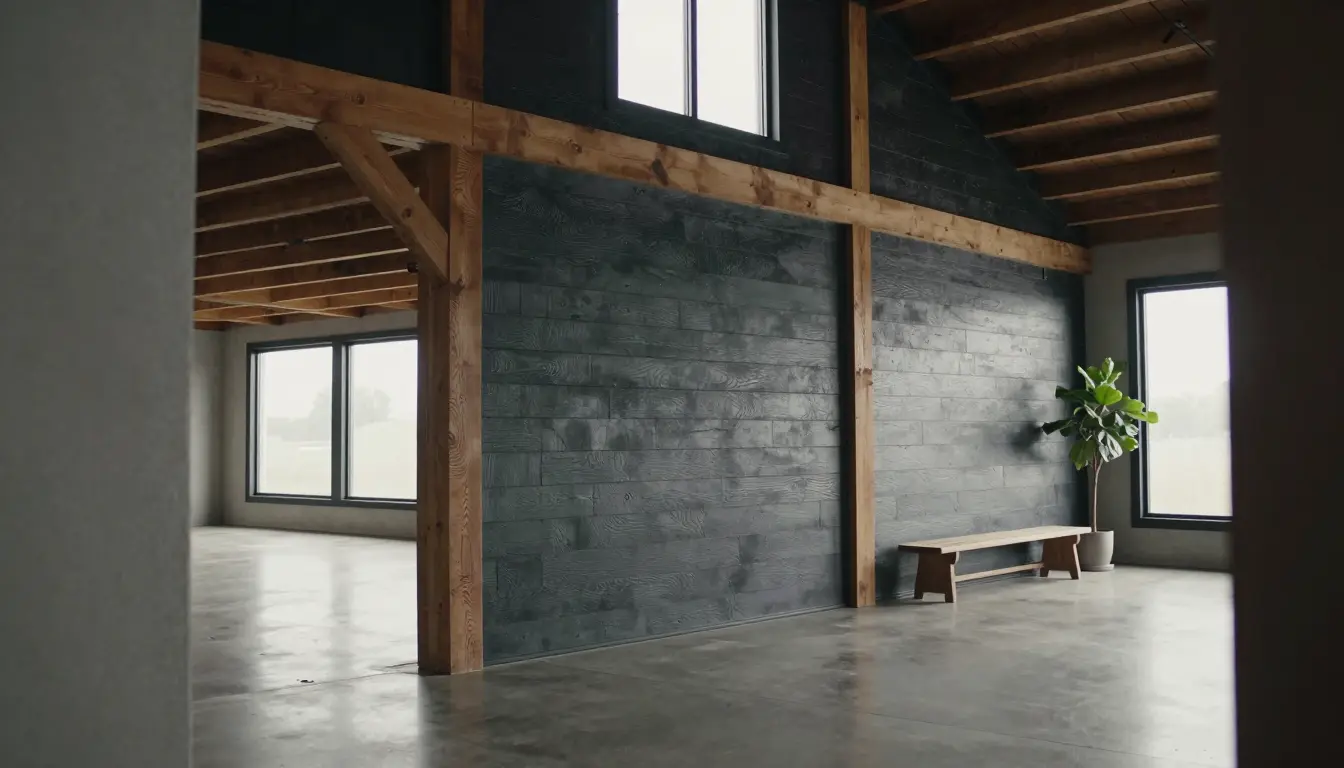
Charcoal lap siding reads softer than jet-black panels, especially on wide barn walls. Benjamin Moore Iron Mountain gives a deep, low-luster finish that tends to hide pollen, mud and bark splatter better than a true black coat.
Pair the boards with reclaimed oak post-and-beam framing to add warm texture and keep the facade from feeling too heavy. Exposed oak must be sealed or kept under overhangs, and reclaimed timbers should be checked for rot and structural grading before they carry load. The dark hue can shift toward blue in bright morning light or brown at dusk, so tape up full-size paint swatches for several days before committing.
If the color swing feels risky, a muted slate gray siding with white trim offers similar benefits without the dramatic shift. Rinse the siding with a garden hose and a soft brush; avoid high-pressure washing, which can force water behind lap boards, and skip harsh chemicals that strip the finish.
- Hides dirt
- Soft visual weight
- Color shifts with light
- Needs periodic repainting
Tape full-size swatches to the wall and view them at sunrise, noon and sunset before ordering paint.
5. Monolithic Pitch-Black Gambrel Profile with Flush Architectural Windows
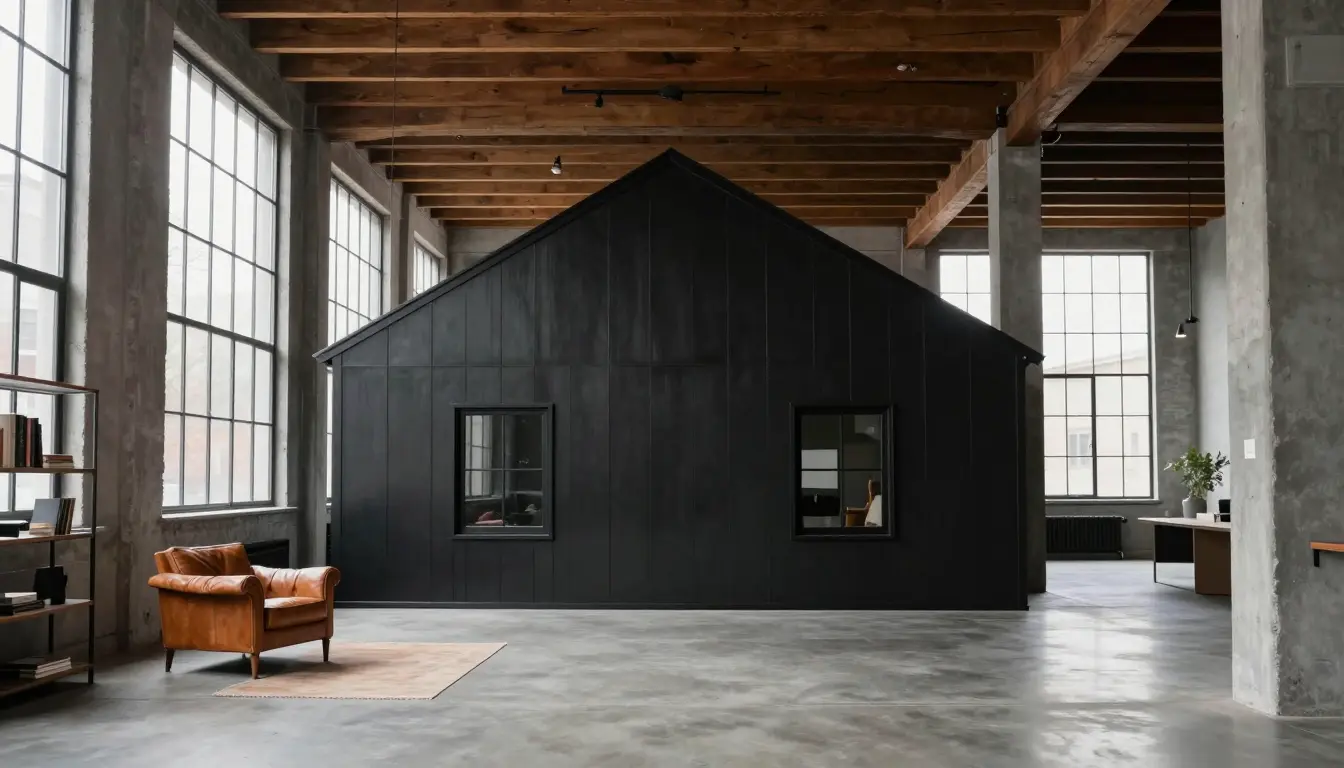
A stark black gambrel silhouette dominates the horizon, its double-sloped roof uninterrupted by trim, while flush-mounted, black-framed casement windows sit flat against the wall, preserving a clean, Scandinavian line. The seamless finish hides joints, letting the structure read as a single monolithic form.
High-quality insulated glass with thermally broken frames keeps the interior comfortable and reduces condensation on the dark panes. Economy-grade vinyl frames, however, absorb intense solar heat; they can warp and lose their seal after a few seasons, leading to drafts and water intrusion. Ask for frames rated for dark colors, such as fiberglass or thermally broken aluminum.
Regularly brush dust from the window sills and wipe the glass with a mild, non-abrasive cleaner to avoid streaks that show more on black. Inspect the caulk annually and reseal any compromised joints to maintain the sleek look.
- Minimal visual clutter
- Strong architectural statement
- Risk of frame warping
- Higher upfront material cost
Low-quality dark vinyl windows may fail thermally within a few seasons.
6. Black Corrugated Metal Barn with a Cast-in-Place Concrete Plinth
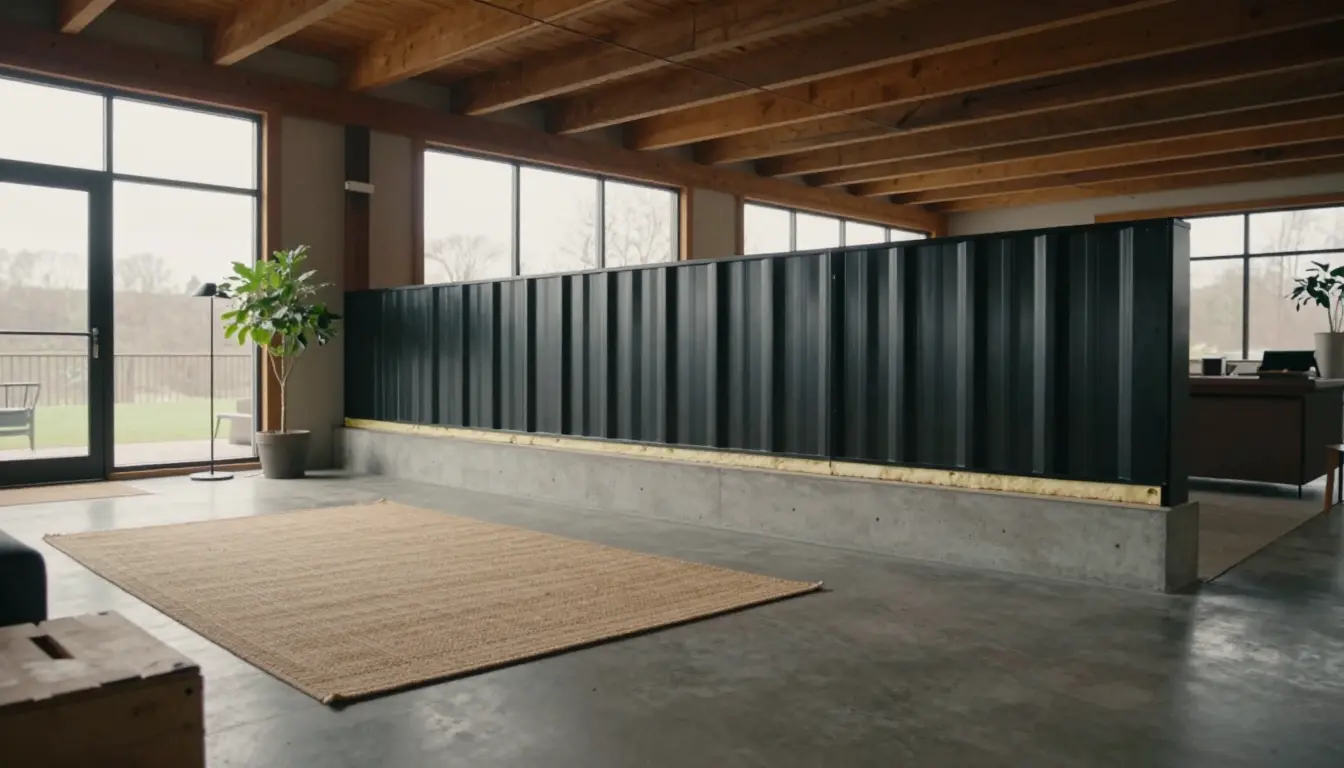
Twenty-six gauge black corrugated steel panels give the barn a sleek, industrial silhouette while keeping costs low. Pair them with a board-formed concrete plinth for a sturdy, level base that keeps the metal clear of ground moisture.
Steel is highly conductive, so continuous exterior insulation is the best way to cut thermal bridging and avoid cold spots that stud-side insulation alone can’t fix. Use a moisture-tolerant rigid insulation such as XPS or mineral wool at the plinth and keep polyiso (for example, 2 inches) for drier, above-grade areas. Plan a vapor-control and ventilation strategy too, because condensation can form on the underside of cold metal.
The design works well for a detached studio or small workshop on a rural property, where pole-barn style construction gives tall, open clear spans inside. DIY-savvy owners can erect the frame and attach panels, but detailing the insulation at the concrete edge usually calls for a professional experienced in thermal breaks.
- Modern aesthetic
- Low material cost
- Requires exterior insulation
- Condensation risk without a proper thermal break
7. Split-Wing Dark Barn Linked by a Recessed Glass Breezeway
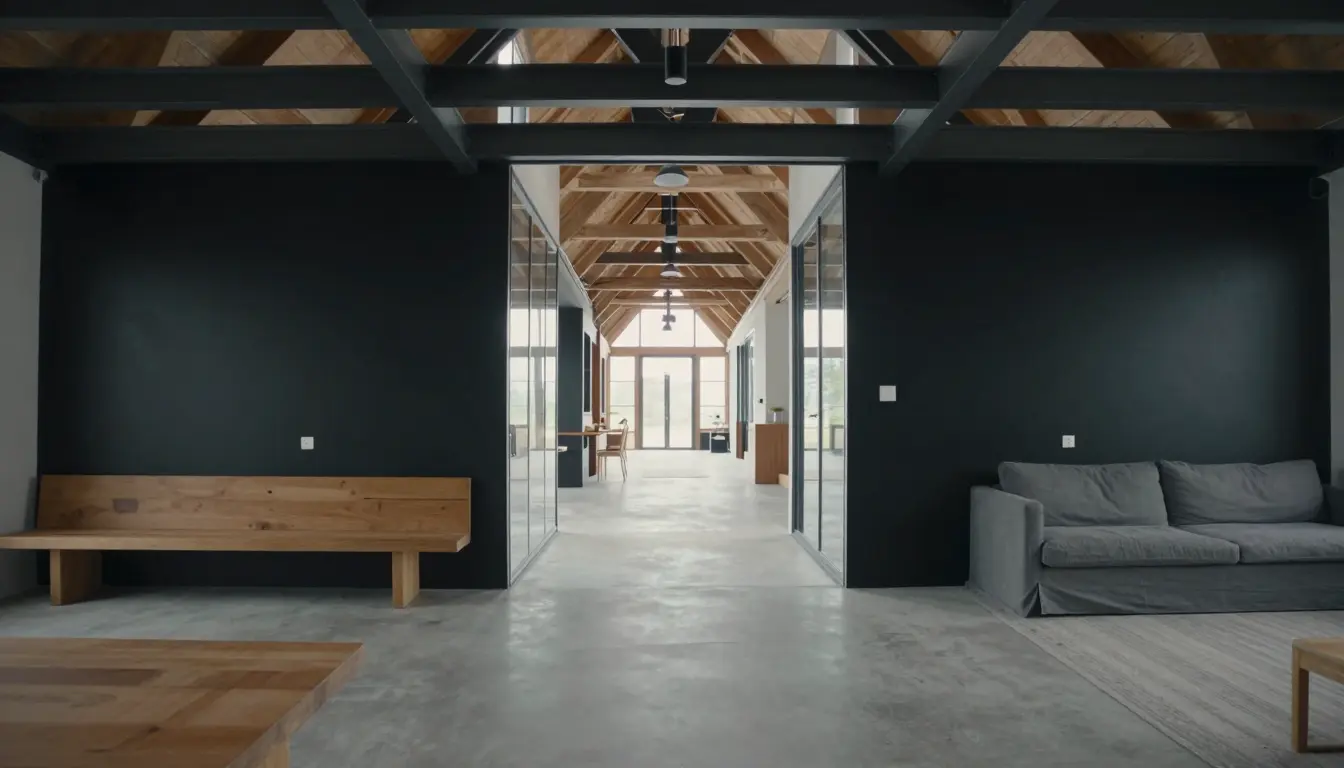
Dark interiors in traditional barns can feel like caves when a single massive volume blocks daylight. Splitting the footprint into two black-clad gable wings linked by a recessed glass breezeway pulls the sun into the building’s core and keeps sightlines clear.
Each wing can house a primary suite or studio while the central breezeway serves as a sunlit gathering space. The design shines for sprawling rural properties or hobby farms where families need distinct functional zones.
Expect each wing to measure roughly 30 x 40 ft, with an 8-ft-wide glass-walled breezeway running the 40-ft depth between them. The trade-off is greater framing complexity, more exterior wall area (which means more heat loss and cost) and extra foundation work, so budget accordingly.
Cover the breezeway with a low-pitch metal roof rather than overhead glass, which avoids the snow-load and summer heat problems of a glazed roof.
- Bright interior
- Preserved sightlines
- Framing complexity
- Higher foundation cost
- Wing size: roughly 30 x 40 ft each
- Breezeway width: 8 ft
- Breezeway roof: low-pitch metal, not overhead glass
8. Off-Black Siding Grounded by Heavy Limestone Masonry
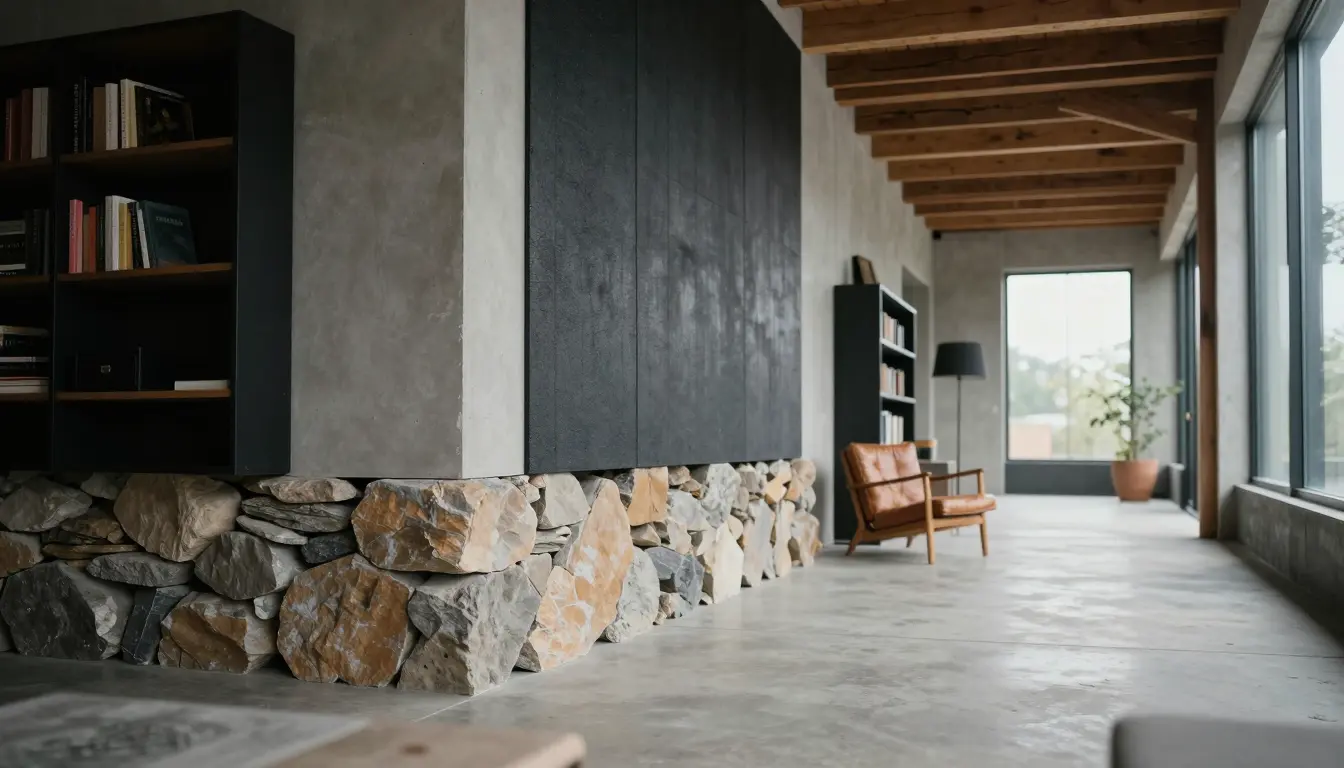
Deep, off-black fiber cement panels rise up the walls, while the lower third is wrapped in rough-hewn limestone that spills over the foundation like a natural ledge. The stone’s texture and earth tones break up the barn’s monolithic silhouette, keeping the dark facade anchored to the site rather than appearing top-heavy.
A lighter alternative is reclaimed or rot-resistant wood cladding on the base, kept well above grade (at least 6 to 8 inches); it offers warmth without the weight of stone.
- Strong visual anchor
- Textured contrast
- Heavy foundation work
- Specialized mason cost
Dry-stack has no mortar; if you use mortared stone veneer instead, include movement joints and a drainage plane behind it.
Because stone needs an engineered ledge or footing and precise alignment, most homeowners will need a licensed mason; DIY attempts often lead to uneven settling and costly repairs.
Add weep holes or a weep screed at the base of the stone, plus flashing where the stone meets the siding, to direct water out and protect the lower wall.
9. Modern Post-Frame Barn with Deep Timber Overhangs and Steel Siding
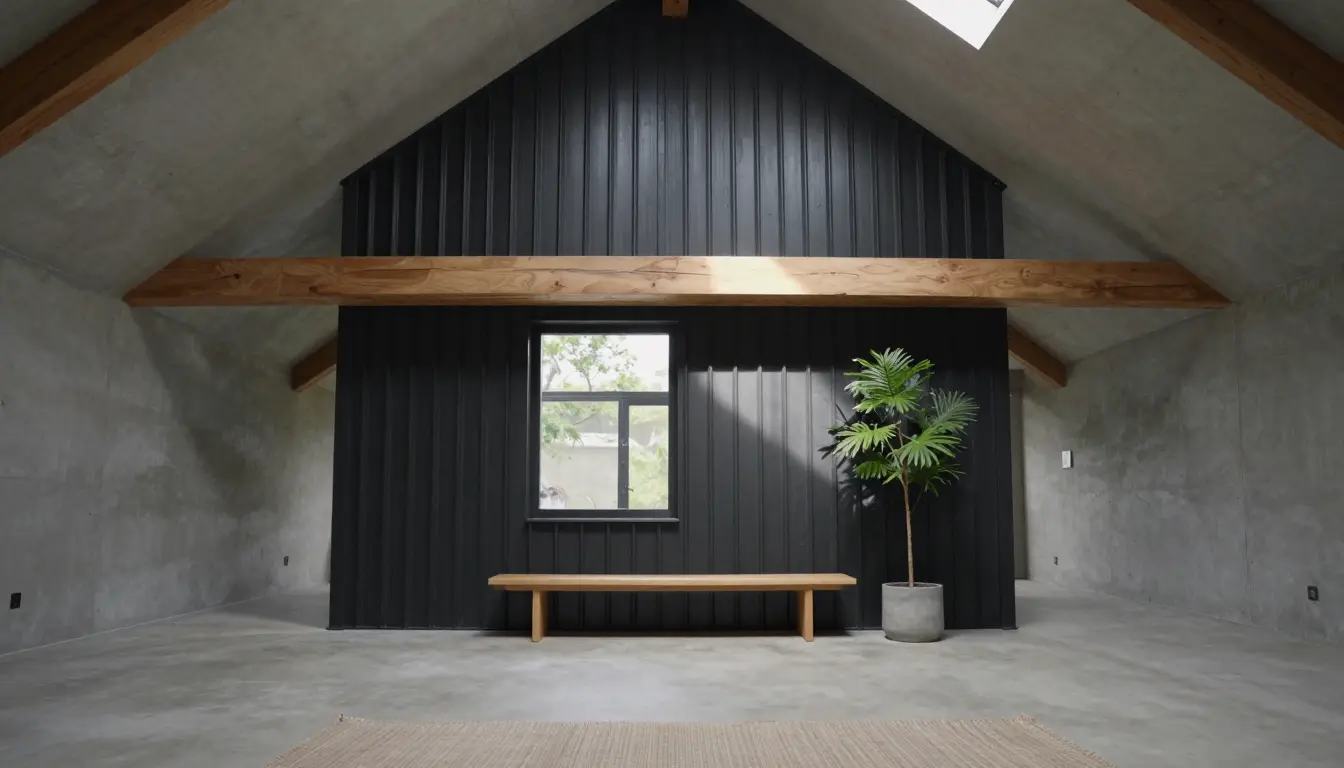
Ribbed black steel paired with four-foot timber overhangs creates a striking post-frame barn silhouette. The deep eaves act like a built-in sunshade, helping cut midday heat that would otherwise raise cooling bills and keeping window seals cooler for longer.
An overhang shades high summer sun while still letting low winter sun in, but the effect depends on wall height, orientation and latitude. On east and west walls, or very tall walls, a deep eave can noticeably reduce daylight, so a clerestory band or a skylight near the ridge may be worth adding. Deep overhangs also need engineered support for wind uplift and snow load.
This design fits families on large lots who want a modern, low-maintenance exterior that ages well without repainting. For a skylight in a steel roof, use a unit with a flashing kit made for your panel profile, and have a roofer install it; a neoprene seal alone is not enough.
- High durability
- Solar shading
- Can reduce daylight on some walls
- Deep eaves need engineered support
Choose a skylight with a flashing kit matched to the steel panel profile.
10. Mixed-Texture Fiber Cement Panels with Slim Black Corner Trims
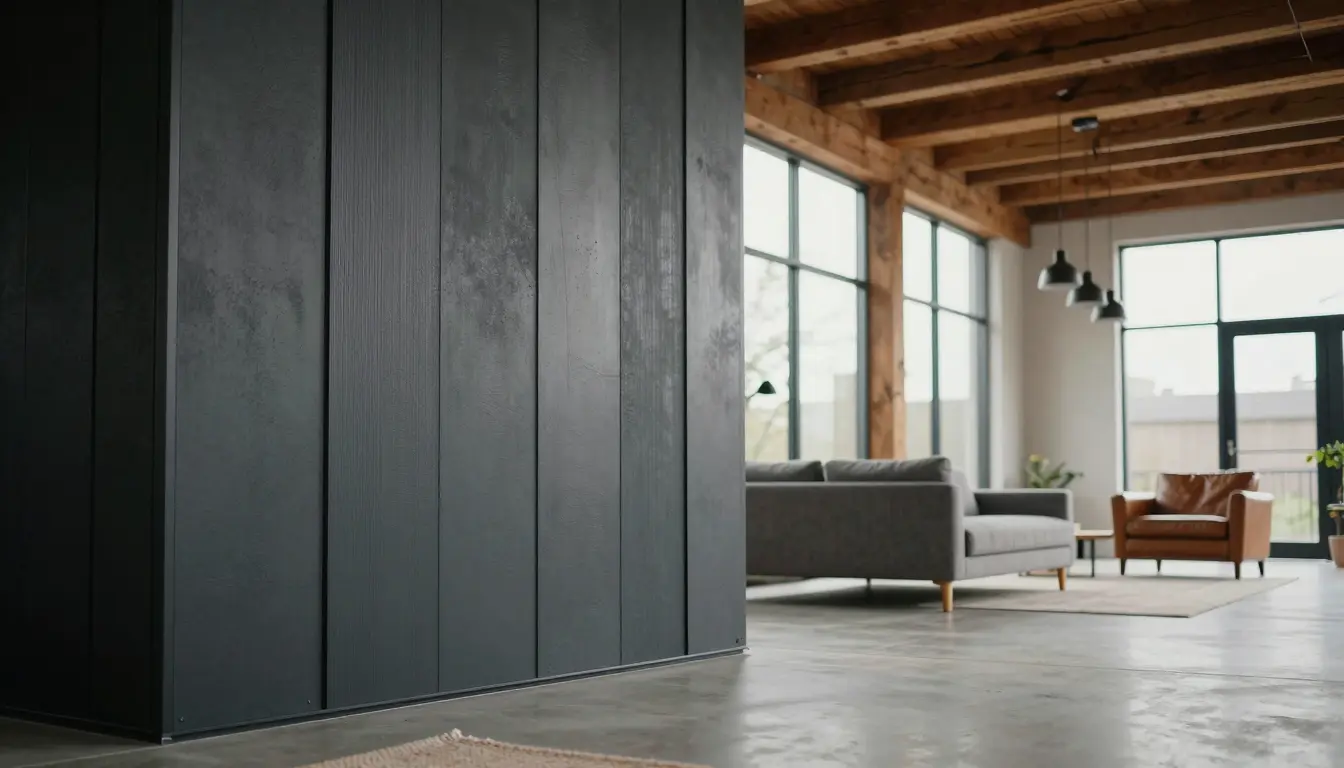
Open-joint rainscreen panels leave narrow gaps (about 1/4 to 3/8 inch) between boards over a ventilated cavity behind them, letting air circulate to dry the weather-resistive barrier and shed heat. Matching slim black aluminum corner trims lock the system together and keep lines sharp.
Because the open joints expose the barrier to sun and insects, a UV-rated black building wrap and careful flashing are non-negotiable. Choose panels with factory-applied matte finishes, which tend to stay color-consistent longer, and check the warranty terms, since open-joint installs often need a manufacturer-approved system.
For upkeep, a soft-bristle brush and mild soap clean surface grime without harming the cement. The precision flashing and wrap installation are beyond most DIY comfort zones, so hire a qualified installer; cutting fiber cement also creates silica dust, which needs proper dust control.
- Sleek modern look
- Durable fiber cement
- Requires UV-rated wrap
- Meticulous flashing needed
Improper flashing can trap moisture and cause rot.
More Barn and Home Design Ideas
- 10 Modern Black Barn Garage Ideas With Realistic Upkeep Trade-Offs
- 10 Modern Minimalist Barn House Ideas Built for Real Living
- 9 Shipping Container Home Ideas (Plus 1 Practical Hybrid Build)
Frequently Asked Questions
What is modern barnhouse style?
Modern barnhouse style pairs historic agricultural shapes, such as steep gables and open floor plans, with minimalist exterior materials, large unornamented windows and neutral or monochromatic color palettes.
Does painting an exterior black increase indoor cooling costs?
It can. Dark colors absorb more solar energy, so walls and roofs run hotter. The impact depends on insulation, roof color, shading and whether the cladding sits over a ventilated cavity, so combine a dark finish with continuous exterior insulation and a rainscreen gap where you can.
What black paint colors work for a barn exterior?
Popular choices are Sherwin-Williams Tricorn Black for a true neutral black and a softer charcoal such as Benjamin Moore Iron Mountain. Test a large sample on the wall and view it in morning, noon and evening light before ordering.
Does black siding fade or warp?
Dark colors can fade or chalk faster in strong sun, and dark vinyl can warp from heat. Choose factory-applied finishes or high-quality exterior paint, and avoid standard vinyl siding and economy vinyl window frames in dark colors.
What is the lowest-maintenance black siding for a barn?
Factory-finished standing-seam or corrugated steel and fiber cement panels with factory finishes need the least upkeep, mostly occasional gentle washing. Wood options such as cedar or shou sugi ban need periodic sealing or oiling.