10 Practical Underground City Design Ideas for Subterranean Living
Underground city design comes down to five problems: bringing in daylight, moving air, keeping water out, getting people out in an emergency, and keeping residents mentally comfortable. The ten ideas below tackle those problems at concept level, drawing on techniques already used in mines, metro stations, basements and underground facilities.
None of these is a DIY project. Every idea needs a geotechnical survey, structural and fire-safety engineering, and approval from the local authorities, so treat the details below as design thinking rather than build instructions.
The ideas cover multi-tier sunken plazas with lightwells, earth-tube ventilation, hydroponic greenways, tiered residential vaults, circadian lighting, water-interception galleries, transit hubs, vaulted promenades, pressurized refuge pods and greywater recycling.
1. Multi-Tier Sunken Central Plazas with Open-Air Lightwells
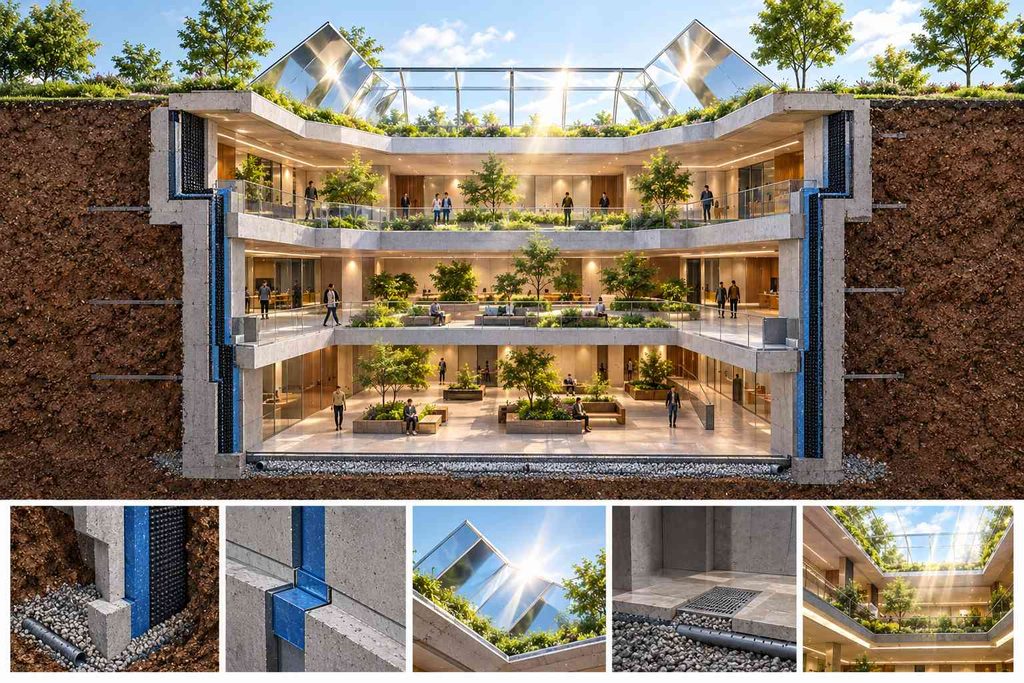
A stepped lightwell that widens about 1 ft for every 3 ft of depth channels daylight through three subterranean tiers, creating a sunken plaza that feels open. Each tier’s retaining wall uses reinforced concrete with a waterproofing membrane and water-stop joints; the walls and shoring, not the membrane, are what hold the earth back. Mirrors or light-redirecting panels at the top can reflect extra sun into the lower levels.
Daylight reduces the need for artificial lighting and can ease the disorientation people report in windowless spaces. A common mistake is installing a narrow vertical shaft; it brightens only the top tier and leaves lower corridors dark. An open-air shaft also needs a drained floor at the bottom to handle rain.
The lightwell occupies a large surface footprint and requires extensive lateral earth retention, which reduces usable floor area on intermediate levels. Regular debris sweeps and seal inspections keep glass and mirrors clear; structural design and installation are best left to professionals.
- Natural daylight reduces energy use
- Enhances occupant well-being
- Large footprint reduces usable floor area
- High construction complexity
Improper retaining wall design can lead to soil collapse.
2. Geothermal Earth-Tube HVAC and Passive Ventilation Corridors
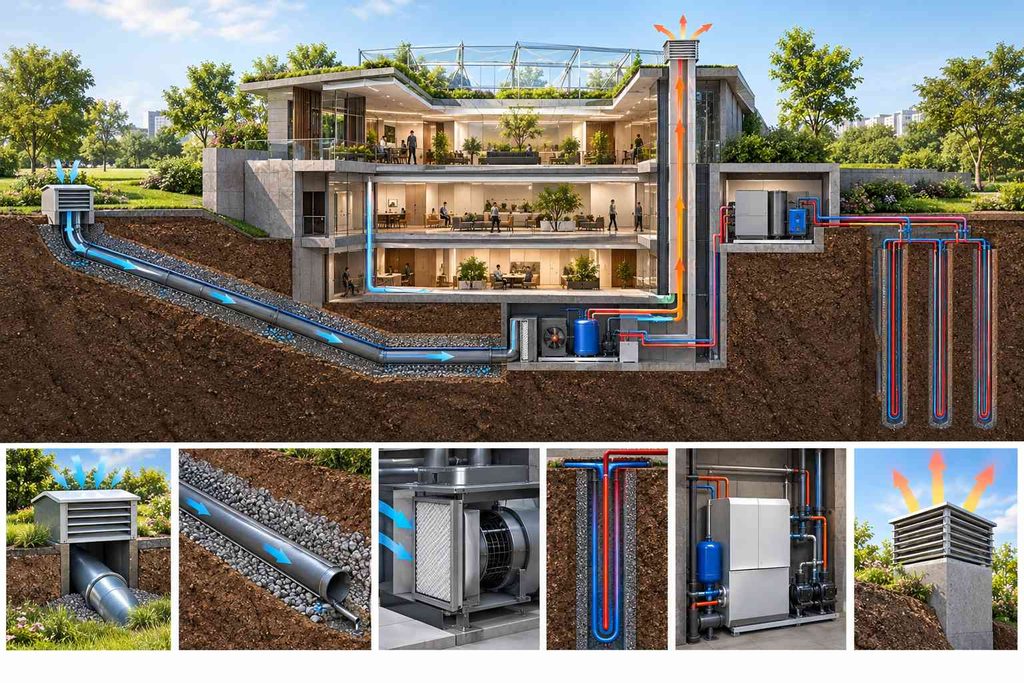
Stale air and high utility bills plague underground habitats, especially when sealed zones trap heat in summer and cold in winter. Two related ground-coupled systems help. Earth-air tubes run fresh air through pipes buried in the ground so the earth pre-heats or pre-cools it before it reaches living spaces; a ground-source heat pump instead circulates fluid through vertical boreholes to heat and cool the building.
The stack effect can push warm air up a return shaft while cooler intake air flows down, but a fan is usually needed to avoid dead-air pockets. Earth-air tubes must slope to a condensate drain and use smooth, cleanable pipe, because damp tubes can grow mold in humid climates. Carbon monoxide and radon monitors should be installed (often they are required), along with a high-efficiency filter at each intake.
If the upfront drilling expense is prohibitive, a conventional air-source heat pump with insulated ducts is a viable fallback. Maintenance includes inspecting the tubes, drains, and baffle seals on a schedule set by the designer. Most projects need a licensed geothermal contractor; DIY drilling is unsafe and rarely cost-effective.
- Energy savings
- Low operating cost
- High drilling cost
- Requires backup fans
Install intake baffles with acoustic silencers to stop whistling.
- Typical borehole drilling cost (single-building heat pump): roughly $8,000 to $22,000
- Typical vertical bore depth: around 328 ft
- Typical single-building system cost: roughly $24,000 to $36,000
- City-scale costs will be far higher.
3. Subterranean Hydroponic Greenways and Living Bio-Walls
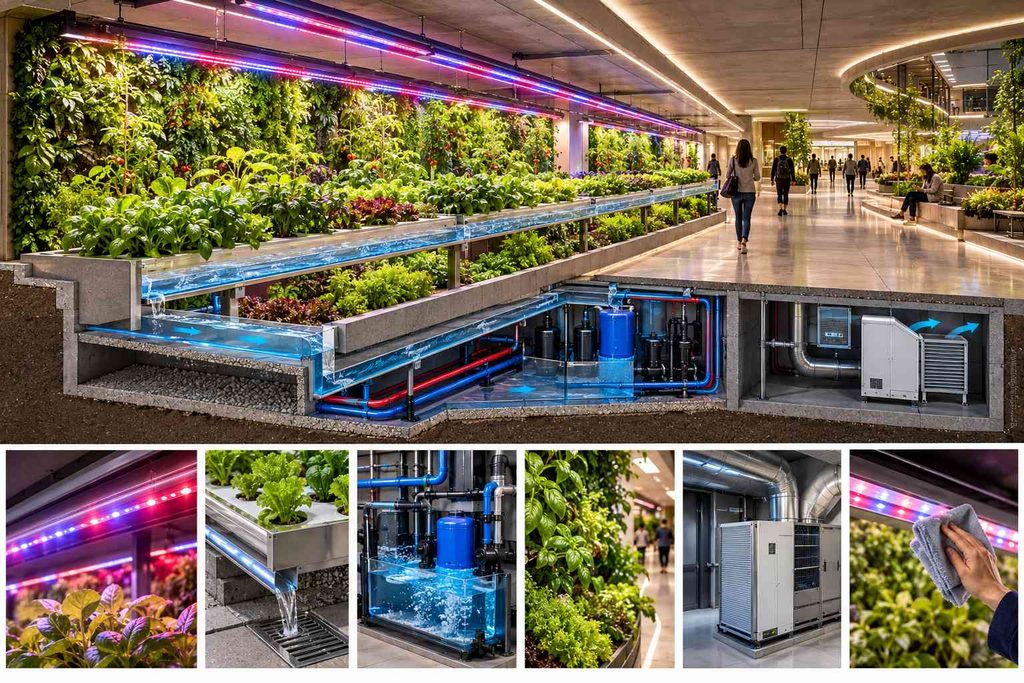
High-output LED strips with blue (around 450 nm) and red (around 660 nm) peaks deliver the spectrum plants need for growth in underground hydroponic greenways. Closed-loop nutrient-film channels run along civic walkways; the flowing water supplies roots while the plant canopy absorbs CO2 and releases oxygen.
Plants add a calming green view and some air-freshening benefit, but they do not replace mechanical ventilation. Treat a bio-wall as a comfort feature, not as the air-cleaning system.
Each channel must slope toward a stainless-steel drain, and continuous transpiration adds a large moisture load, so dehumidification should be sized by an HVAC engineer from the actual plant area. Routine upkeep includes regular flushing of nutrient lines, cleaning the LEDs with a soft cloth every couple of months, and periodic inspection of sealants to prevent corrosion.
- Biophilic well-being
- Fresh local produce potential
- High moisture load
- Requires robust dehumidification
Excess transpiration can saturate HVAC ducts if drainage fails.
4. Tiered Terraced Bedrock Residential Vaults
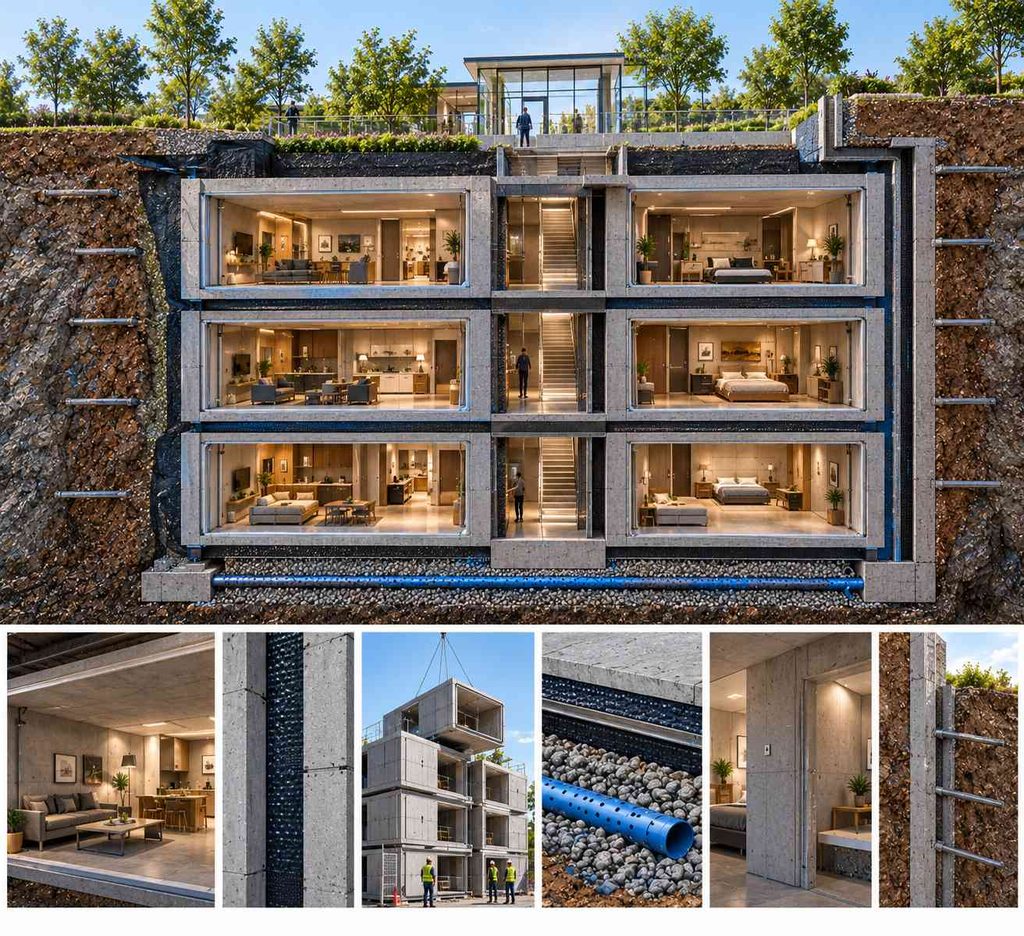
Prefabricated modular concrete cells set into the bedrock offer predictable load paths compared with hand-carved rock chambers. The cells give good airborne sound separation and a continuous damp-proof membrane around each pod, while a gravel-filled sub-slab drainage layer protects the foundation from groundwater.
Stacked pods are designed so their loads travel through reinforced concrete walls and ribs to the foundation, with the surrounding rock engineered to carry the rest.
Custom rock-carved interiors allow organic shapes and larger open plans, but they demand extensive sealing and higher labor costs. Concrete inserts are low-maintenance: a simple wipe-down removes dust, and well-made waterproof joints can last for decades.
The approach suits multi-family underground complexes where each unit is roughly 300 to 600 sq ft and needs reliable sound separation. DIY is not realistic; a licensed structural engineer and contractor must handle excavation, membrane installation and cell placement.
- Predictable structure
- Good sound separation
- Fixed rectangular dimensions
- Limited design flexibility
Skipping continuous sub-slab drainage can lead to water infiltration and structural damage.
5. Full-Spectrum Circadian Lighting Vaults with Dynamic Luminescence
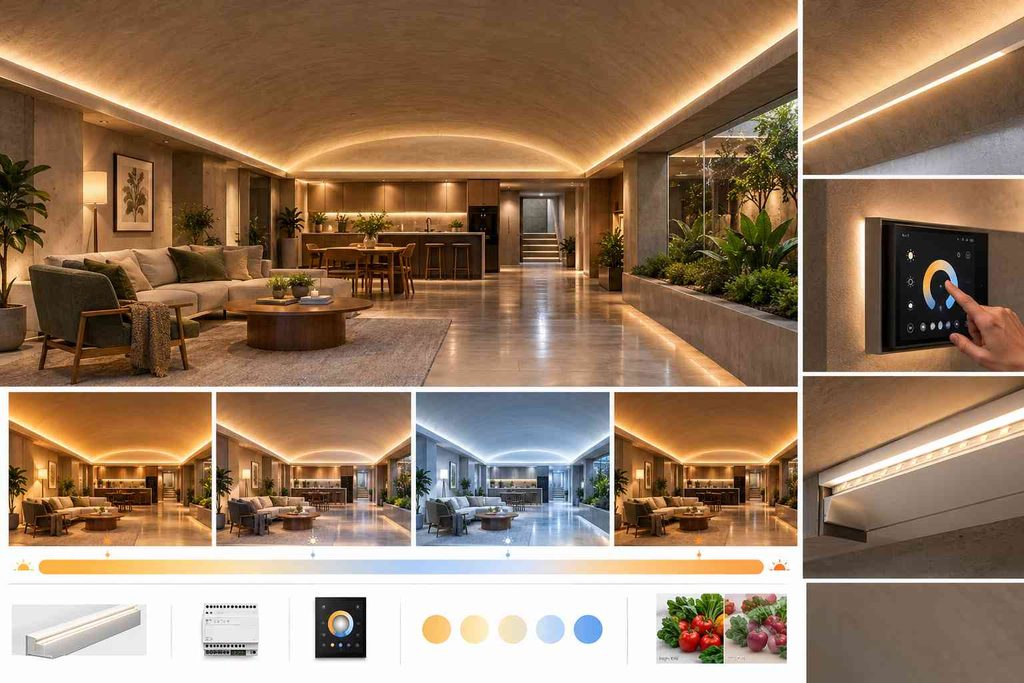
Cove-mounted wash lighting runs along the perimeter of the vault, casting a soft, indirect glow that lifts perceived ceiling height and reduces the boxed-in feeling common in underground rooms.
The system uses DALI-controlled tunable-white LEDs that shift from warm light of about 2200K to 2700K at sunrise to cool light of about 6500K at midday, then back to warm tones at dusk. Controllers program multi-channel scenes that follow the 24-hour sun cycle.
The downside is that network controllers and high-CRI tunable fixtures cost noticeably more than a static commercial array.
Light exposure influences melatonin and the sleep-wake cycle, which is why circadian lighting is used in offices and care settings. Reported benefits for sleep, mood and alertness vary between studies, so treat it as a comfort measure rather than a guaranteed health fix.
Choose fixtures with a CRI of 90 or higher (95+ is better) to keep food colors, plant health cues and skin tones accurate in every phase.
- Supports a natural daily rhythm
- Precise mood control
- Higher component cost
- Complex wiring
Use DALI addressable zones to fine-tune light per activity area.
- Typical color range: about 2200K to 6500K
- Control protocol: DALI, with addressable zones
- Color rendering: CRI 90+, ideally 95+
6. Perimeter Water-Interception Galleries and Sump Management Systems
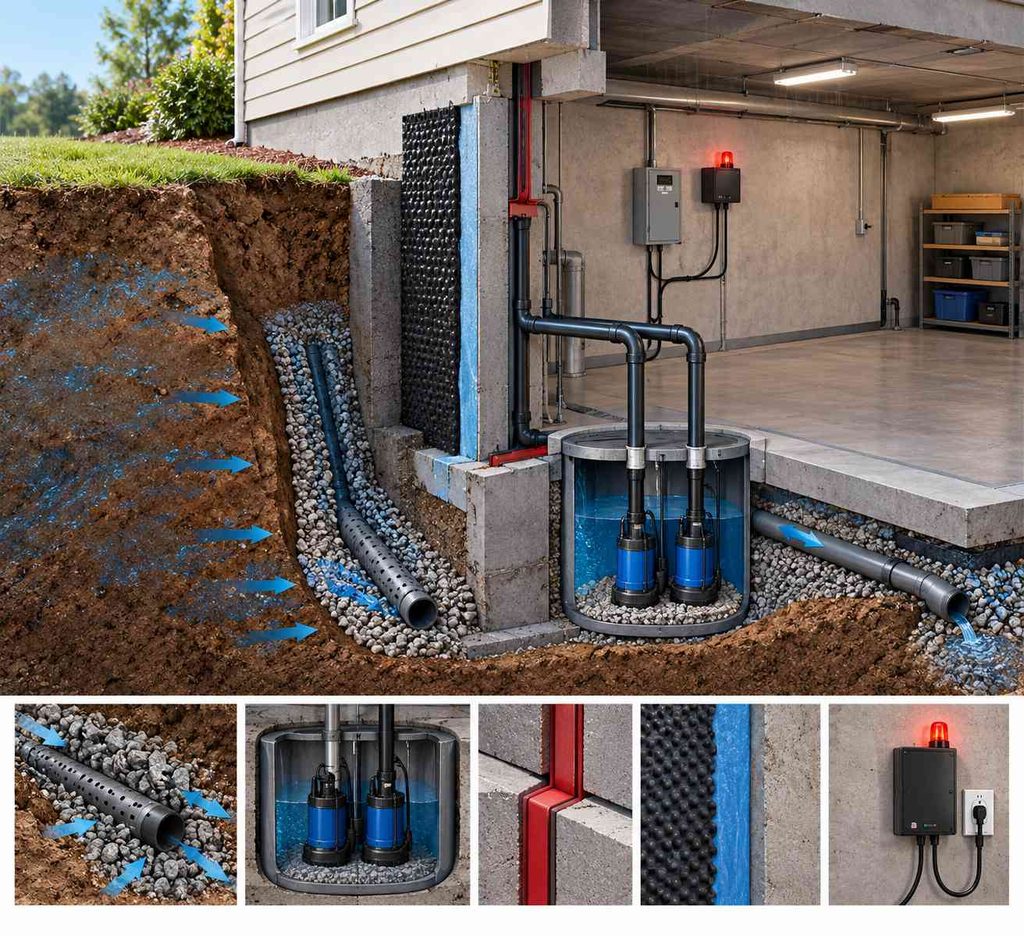
When groundwater rises during spring rains, unchecked hydrostatic pressure can crack basement walls and flood underground corridors. A dual-perimeter French drain (a perforated pipe, also called weeping tile, in gravel) channels water away before it reaches the structure, while a redundant sump station with two pumps provides backup if one fails.
Water-stop joints in the retaining wall and a bentonite-clay waterproofing membrane seal residual seepage. Active dewatering safeguards foundations, but it demands continuous electricity and routine sediment removal, so plan backup power as well; a common mistake is undersizing drains for seasonal water-table spikes.
Installing a basic French drain can be a DIY project, yet selecting pump capacity, wiring and membrane detailing usually requires a licensed contractor. Inspect pumps quarterly, clean sump pits, and replace filter media yearly.
As a common safety margin, calculate peak inflow and size the sump system at about 1.5 times that rate.
- Protects the foundation
- Extends structure lifespan
- Requires constant power
- Needs regular maintenance
Use GFCI protection where local electrical code requires it, and add a high-water alarm and backup power so a tripped breaker doesn’t leave the pumps off.
7. Radial Underground Transit Hubs with Automated People Movers
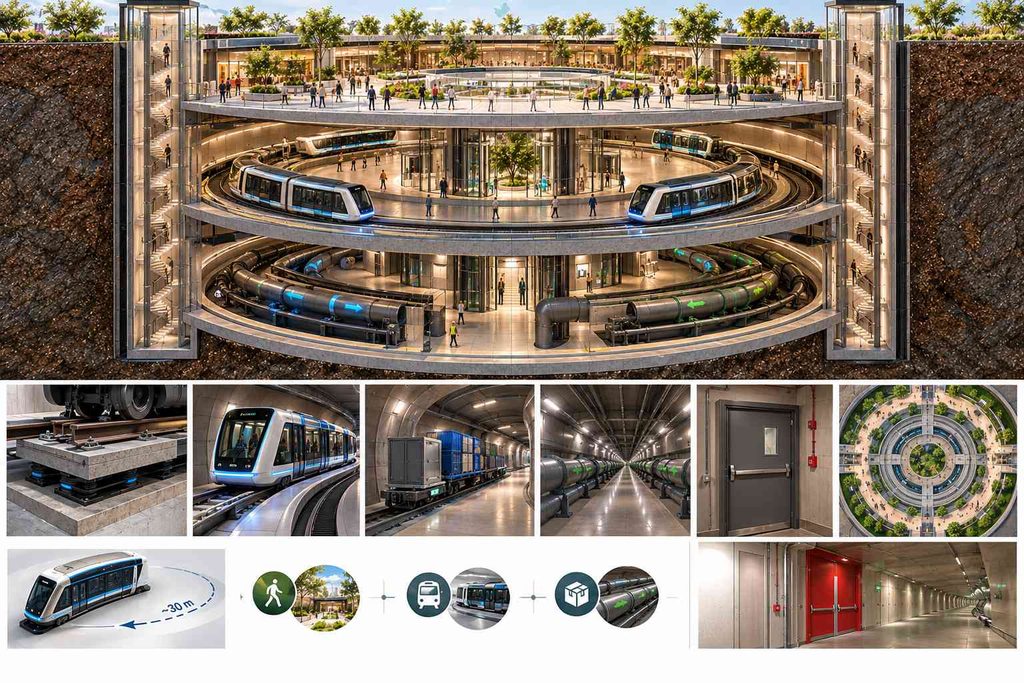
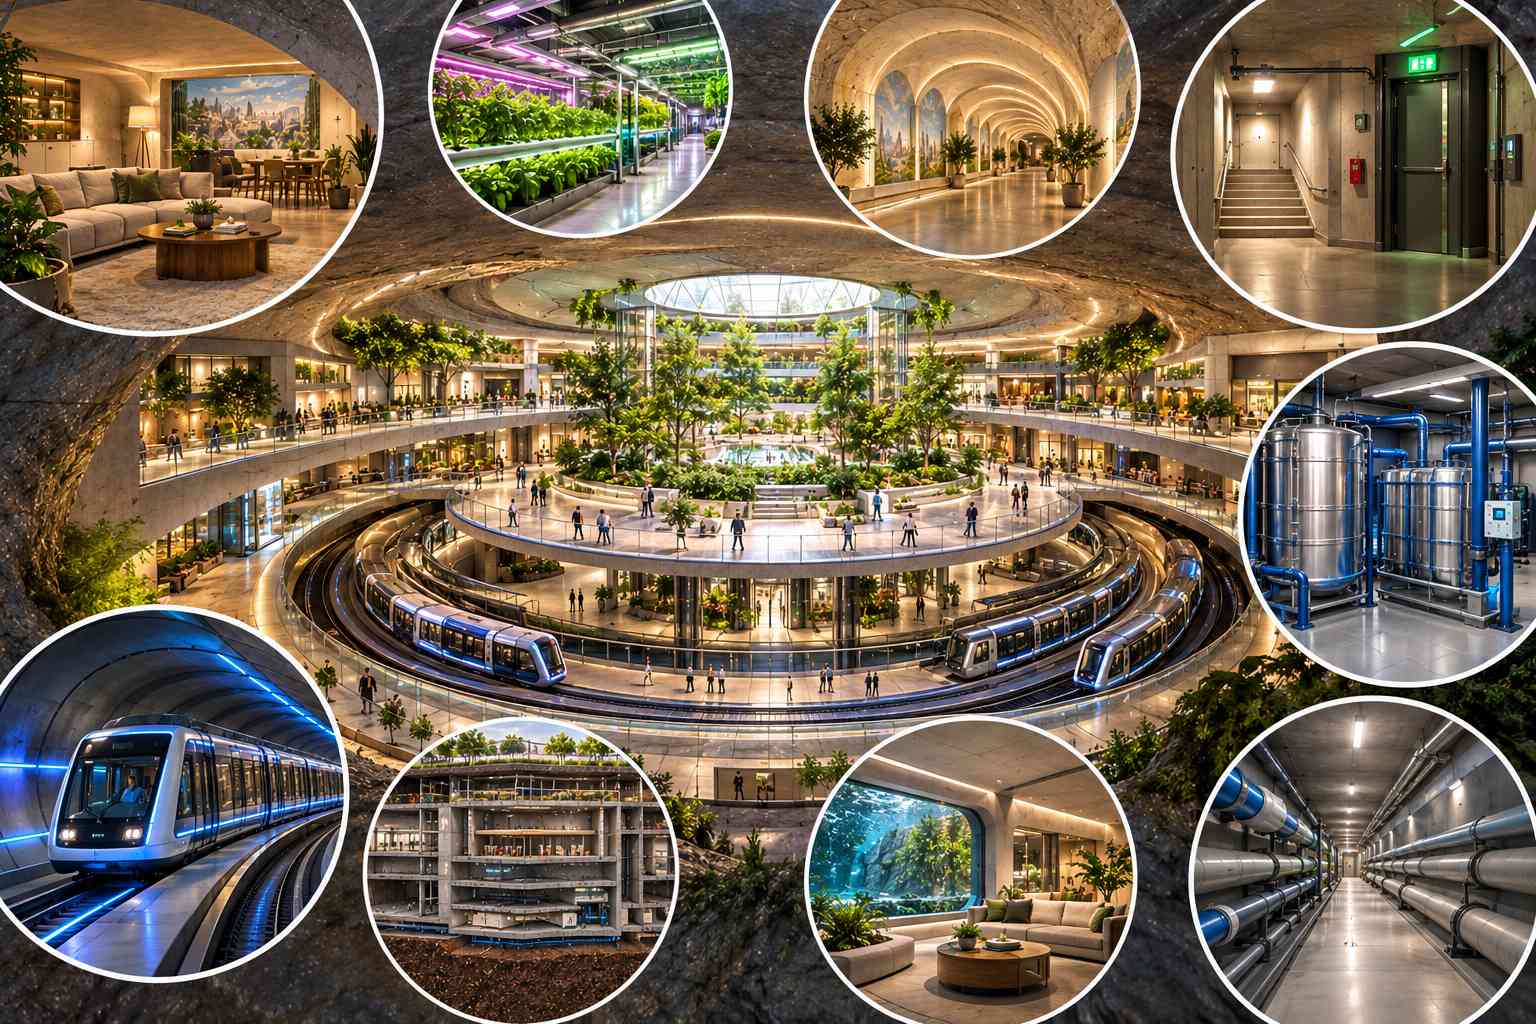
A floating slab track on elastomeric pads dampens vibration for radial transit loops, so noise from the rails doesn’t carry into the pedestrian levels above. The design stacks concentric circles: a pedestrian boulevard on the upper tier, zero-emission cargo and passenger rails on the middle tier, and pneumatic waste conduits on the lowest tier, all sharing a common hub.
Tight turn radii of around 30 m are possible for automated people mover cars, while sector fire doors at regular intervals seal off smoke if a fire starts; their spacing is set by the fire engineer and the applicable code. A transit loop makes sense in districts large enough to justify it, on the order of a 500 m radius (roughly 190 acres); smaller sites struggle to fit the required tiers.
Because excavation depth and egress shafts are complex, a licensed civil engineer should oversee construction rather than a DIY crew.
- Isolates vibration and noise
- Separates freight and pedestrians
- Deep excavation complicates emergency egress
- Higher construction cost
Set sector fire door spacing with your fire engineer, using the applicable transit life-safety code.
8. Vaulted Public Promenades with Trompe-l’Oeil Archways and Natural Stone
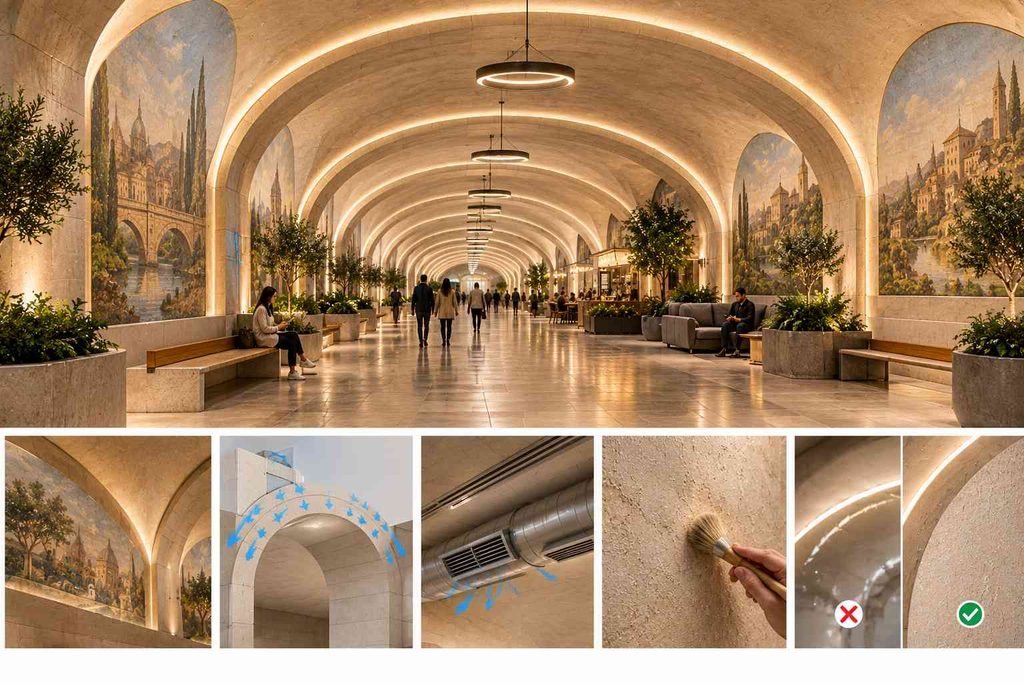
A broad stone promenade stretches beneath the earth, its ceiling a series of Roman-inspired arches whose smooth, light-toned limestone walls carry trompe-l’oeil frescoes that suggest distant skylines. The vaulted geometry carries the overburden load in compression, reducing the need for dense columns and creating an open floor that eases claustrophobic feelings, provided the rock and abutments can take the thrust.
Because the volume of air and sound increases dramatically, designers must plan high-capacity ventilation and acoustic baffles to prevent echo and stale air. Lime-plastered surfaces breathe, regulating humidity better than glossy synthetic panels, but glossy sealants cause harsh glare under LED strips and trap moisture, so avoid them.
If ceiling height is limited, a shallower segmental arch or a suspended flat ceiling reduces the air volume you have to condition. Dust the stone with a soft brush; lime plaster is deliberately not sealed, so inspect it periodically and repair or re-limewash it as needed.
- Efficient load distribution
- Open, airy feel
- High ventilation demand
- Echo management needed
Glossy sealants cause glare and trap moisture.
9. Pressurized Safe-Haven Civic Pods with Dual Egress Shafts
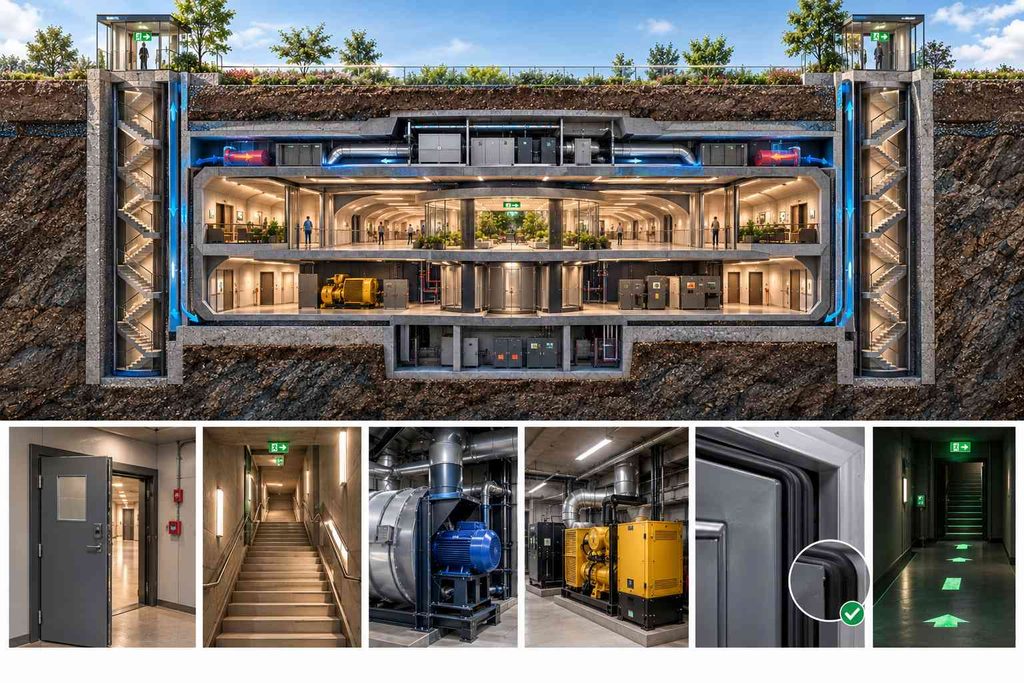
Pressurized safe-haven civic pods use airtight compartmentalization and positive-pressure fans to keep smoke and toxic gases out during a fire or chemical release. Requirements come from local building and fire codes (and, for transit stations, standards such as NFPA 130), and typically include fire-rated doors, emergency power, smoke control, and at least two remote means of egress, here as dual stair shafts bored through the upper rock layer.
A single-exit zone rarely meets these requirements because most codes demand redundant escape routes for spaces of this occupancy. Routine upkeep follows the manufacturer’s schedule for pressure-fan filters, a visual check of door seals, and cleaning of exit-path markings with a non-abrasive damp cloth.
Pro tip: use listed photoluminescent exit-path markers at each stair landing; they glow without electricity but only if the area gets enough ambient light to charge them.
DIY installation is unrealistic; certified fire-protection engineers and licensed mechanical contractors must size, test, and certify the system.
- Smoke exclusion
- Redundant safety
- Requires dedicated mechanical vaults
- Higher initial cost
- Fire-rated doors
- Dual stair shafts
- Emergency power
10. Integrated Greywater Recycling and Sub-Basement Cistern Arrays
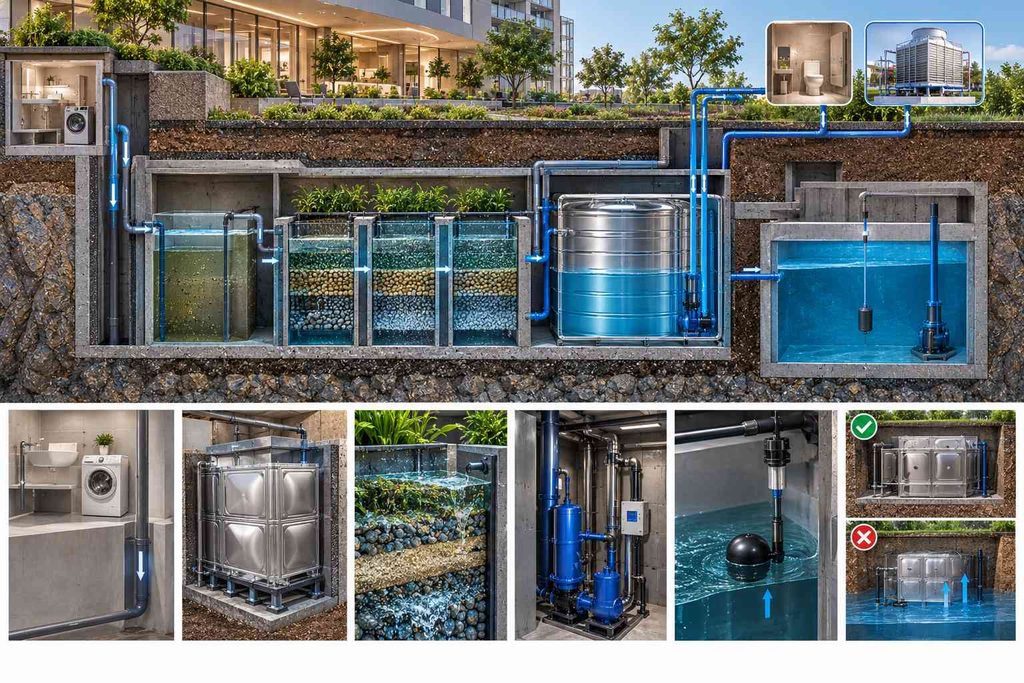
Stainless steel modular tanks sit at the lowest foundation level, letting gravity carry greywater into multi-stage bio-filtration before it collects in a sub-basement retention basin. The treated water is then pumped vertically to toilet flush lines and, with additional treatment, cooling-tower loops, closing the loop for a sealed underground system. Local rules govern greywater reuse, so confirm approval first.
The heavy cisterns can act as ballast, but empty tanks can float in a high water table, so buoyancy must be checked. The vertical pump stage consumes significant electricity and must be sized for peak flow. If the energy draw is a concern, above-grade GRP (fiberglass) tanks can replace deep cisterns, giving up some ballast but easing pump loads.
As a rough guide, stainless steel units start around $8,000 each, with full installation of about $18,000 to $45,000; concrete cisterns run about $185 per cubic meter, so a 2,400 m3 system would cost roughly $444,000. Get project-specific quotes. DIY assembly is feasible for small GRP systems, but stainless steel and concrete installations usually require a licensed contractor to ensure waterproofing and anchoring.
Add a float or level-sensor controller to the pump for automatic refill when tank levels dip below about 30%.
- Structural ballast
- Large water savings
- High installation cost
- Energy-intensive pumping
- Requires professional sealing
- Stainless steel tanks: from about $8,000 each
- Installation: about $18,000 to $45,000
- Rough figures only; quotes vary by project.
More Structural and Home Design Reading
- 9 Shipping Container Home Ideas (Plus 1 Practical Hybrid Build)
- 10 Practical Garage Loft Design Ideas for Storage and Living Space
Frequently Asked Questions
How do you build an underground city?
It starts with a geotechnical survey, then excavation through stable ground or rock, support with shotcrete and rock bolts, multi-layer waterproofing, and redundant ventilation, power, and drainage shafts before living quarters are built inside.
How do underground cities get adequate oxygen and fresh air?
They draw fresh air through surface intake towers fitted with filtration, tempered by earth tubes or heat exchangers and moved by powered supply and exhaust fans that maintain continuous air exchange and positive pressure in refuge areas.
What is the primary engineering challenge when designing an underground city?
Managing groundwater pressure and humidity is the greatest ongoing challenge, which is why designs rely on redundant drainage, sump galleries, and waterproofing barriers to prevent flooding and structural degradation.
Is it safe to live underground?
It can be, if the design provides at least two exits, reliable smoke control and emergency power, good ventilation, and monitoring for radon and other gases. Without those safeguards, the risks, especially fire and flooding, are higher than above ground.
How do you keep people comfortable in underground spaces?
Daylight through light wells, circadian lighting, high ceilings and vaults, greenery, and clear sightlines all help reduce the closed-in feeling that people report in windowless spaces.