10 Practical Garage Loft Design Ideas for Storage and Living Space
10 Practical Garage Loft Design Ideas for Storage and Living Space
When you swing the garage door open and glance up at the exposed rafters, the first thing you notice is whether there’s enough vertical space for a loft.
That extra square footage comes with trade-offs: you must verify the overhead clearance, respect the floor’s load limits, and understand how the existing ceiling framing is laid out before picking a design.
You’ll also see a compact mezzanine gym with rubber floor tiles, a cozy guest living loft with built-in dormer windows, a drop-down retractable ladder craft room, a deep-bin tote storage loft with guardrail shelving, a cantilevered minimalist platform, and a dual-zone utility and outdoor-gear loft.
Heavy-Duty Overhead Lumber & Plywood Storage Loft
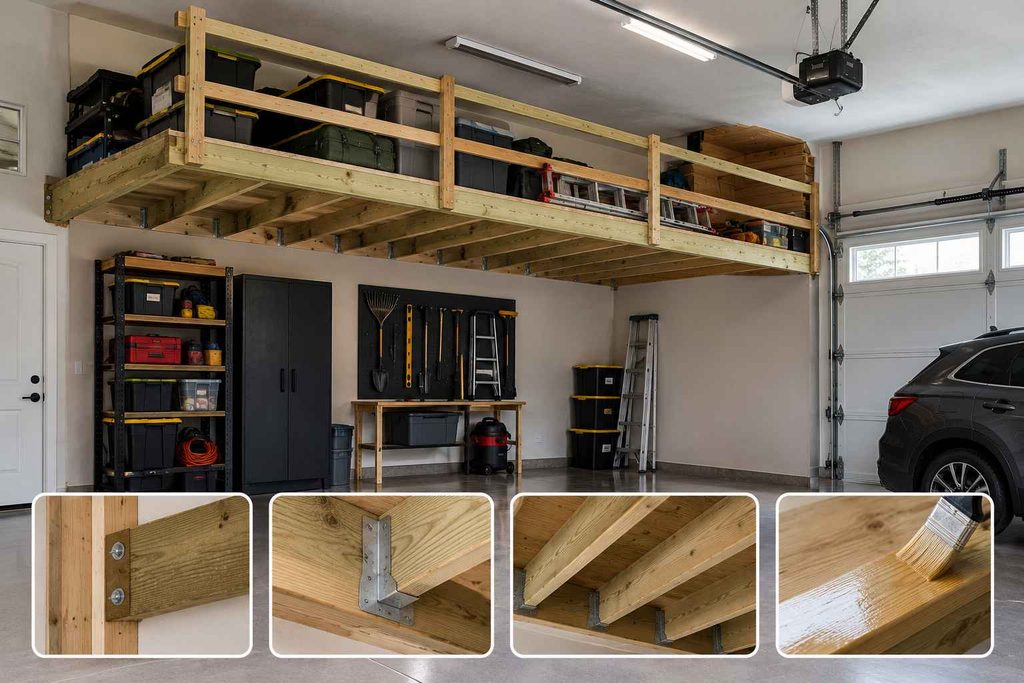
Pressure‑treated 2 × 8 lumber forms the backbone of a heavy‑duty overhead storage loft. Space the joists 16 in. on center, attach a 2 × 6 ledger board to wall studs with 3‑in. lag bolts, and secure each joist with metal hangers.
Use a double‑sided ledger to keep the frame level and distribute weight across the ceiling trusses. A practical tip: stagger long lumber and ladder stock so no single joist bears more than 250 lb, and keep the total loft load under the truss rating posted on the garage ceiling.
Open‑frame construction clears floor space, but raw wood stays exposed to sawdust and humidity, so sweep weekly and seal with a clear polyurethane coat annually. Ideal for DIY‑confident homeowners with a full‑size garage (12 × 20 ft or larger) who need sturdy, accessible storage.
- Clears floor space
- Strong load capacity
- Raw wood exposed
- Requires regular sealing
Exceeding ceiling truss load can cause structural failure
Semi-Finished Home Office Loft with Fold-Down Workstation
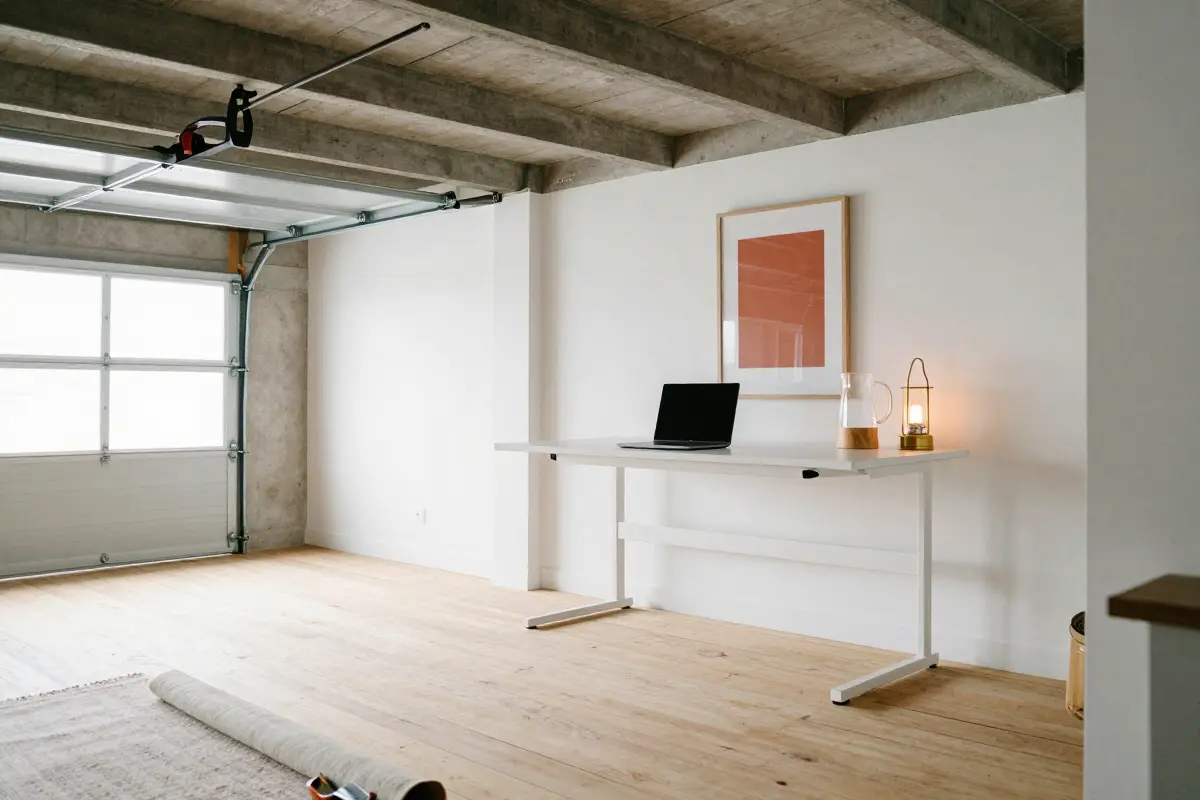
A two‑car garage with a 12‑ft ceiling offers enough vertical space to carve out a lofted office that stays out of the way of cars and tools. Build a 6‑ft wide, 8‑ft deep platform using 2×6 joists and plywood, then attach insulated wall panels (R‑13 foam board) to the knee walls for sound dampening and temperature control.
Mount a fold‑down desk on the side wall; it folds flat when not in use, keeping the loft clear for storage. Install a dedicated 120‑V outlet before sealing the walls, or you’ll face costly rewiring later.
A portable mini‑split HVAC unit plugged into the new outlet keeps the space comfortable year‑round, preventing the typical garage heat buildup.
- Secluded work zone
- Uses unused ceiling height
- Requires thorough insulation
- Needs HVAC investment
Ensure electrical work complies with local codes; hire a licensed electrician if unsure
Climate-Controlled Seasonal Storage Loft with Sliding Panels
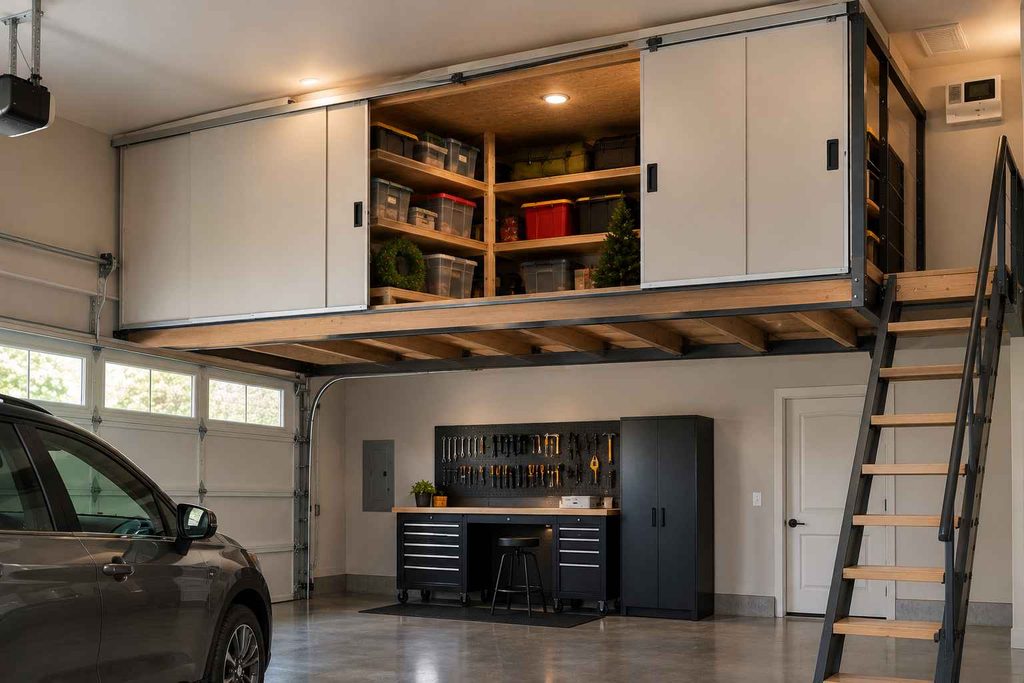
Dust and humidity spikes in an attached garage ruin seasonal clothing and holiday décor, turning a storage area into a loss‑making closet. A climate‑controlled loft sealed with sliding bypass panels stops dust, pests, and moisture from reaching fabrics and paper goods.
Compared with open shelving, the sealed system preserves items longer, though sliding panels only open half the width of the loft at a time. Build the enclosure with ½‑in.
OSB plywood and a budget bypass closet door kit for a cost‑effective solution. If you need constant full‑width access, a hinged panel or removable wall offers a better fit.
This design works best for homeowners with an attached garage who want dedicated seasonal storage without sacrificing living space. Install a weather‑stripping seal around each panel to keep humidity out year‑round. A small dehumidifier or a few moisture absorber tubs help in damp climates, since a sealed box without airflow can trap moisture.
- sealed panels keep items safe
- blocks dust and pests
- sliding hardware limits access width
- needs moisture control inside
- OSB plywood: $25 to $40 per sheet
- Bypass door hardware kit: $30 to $60
Open-Beam Workshop Attic Loft with Pulley Hoist System
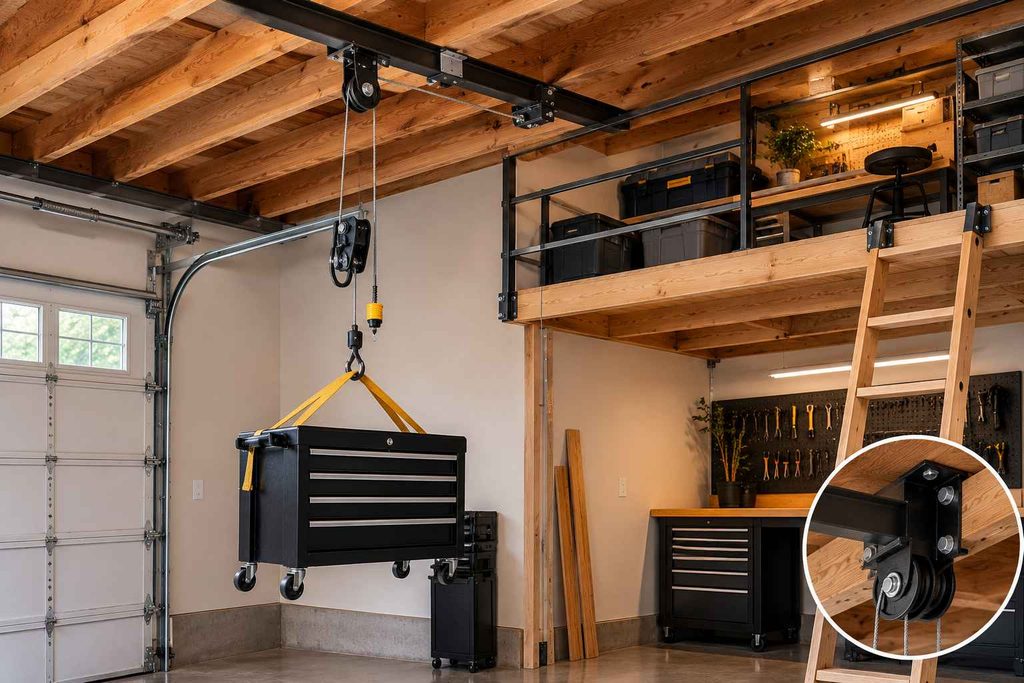
Open‑beam pulley hoist system uses the garage’s existing rafters to lift a heavy toolbox or small CNC mill to a loft workspace. Secure the hoist with ½‑inch lag bolts into studs and verify the manufacturer’s 500‑lb weight rating before each use; add a spring‑loaded safety stop to catch a load if the rope slips.
This setup shines in single‑car garages where floor space is under 200 sq ft, letting a woodworker or hobbyist keep tools out of the way while still having a functional upper level. Keep the rope and sheave clean of dust and oil to avoid premature wear, and re‑tighten the lag bolts every six months.
A practical tip: install a 12‑inch‑wide plywood shelf directly beneath the hoist to catch any dropped items.
- Saves floor space
- Keeps tools organized
- Requires regular fastener checks
- Must respect weight limits
- Locate rafters and mark bolt sites
- Drill pilot holes and install lag bolts
- Attach hoist and test with light load
- Add safety stop and rope guide
Compact Mezzanine Gym Loft with Rubber Floor Tile Matting
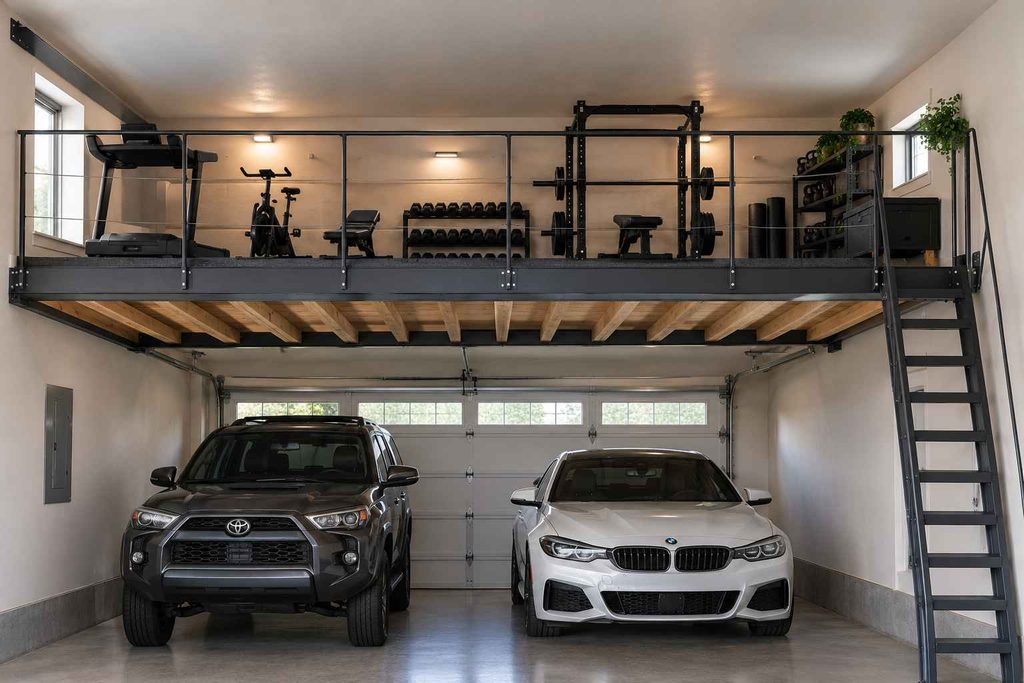
A two‑car garage with a 10‑ft ceiling can host a low‑profile mezzanine gym that sits above the vehicle bays. First, run the “standing tall test”: measure at least 6 ft of clear headroom when the loft floor is installed, so you can squat and lift without hitting the ceiling.
Build a 4‑by‑8‑ft platform using 2‑by‑6 joists spaced 16 in apart, then attach 3/4‑inch horse‑stall rubber mats for high‑impact durability. Anchor the deck to the garage’s side walls to keep weight off the car lifts.
Position cardio machines and free‑weight racks near the front edge to minimize vibration travel; add a thin acoustic underlayment beneath the mats if you notice rattling. This setup suits active homeowners who need a workout zone but lack spare floor space, and it works best in garages at least 12 ft wide and 8‑ft clear height.
- Frees ground floor
- Adds dedicated workout area
- Noise from dropped weights
- Requires acoustic underlayment
- Minimum headroom: 6 ft above the loft floor
- Platform design load: size joists for your real load; storage lofts are commonly designed for about 40 lb/sq ft
- Recommended mat thickness: 3/4 in
Cozy Guest Living Loft with Built-In Dormer Windows

A pair of low‑profile dormer windows break the roofline, spilling morning light into a compact loft that feels like a guest bedroom rather than an attic crawl space. The conversion works best in homes with a pitched garage roof and a family that needs occasional overnight space without sacrificing yard square footage.
Because a habitable loft must support 30‑40 psf, a structural engineer must verify joist size, footings, and wall strength before any framing begins; most municipalities also require building‑regulations approval and a fire‑rated egress door.
DIY framing is realistic only if the garage already meets load requirements and the owner can handle stair installation; otherwise, hire a licensed contractor.
Finish the space with insulated drywall and a low‑profile ceiling fan to keep the area warm and quiet.
- adds guest room
- boosts property value
- high permit cost
- complex structural checks
- structural engineer survey
- building‑regulations permit
- fire‑rated egress door
Drop-Down Retractable Ladder Craft Room Loft
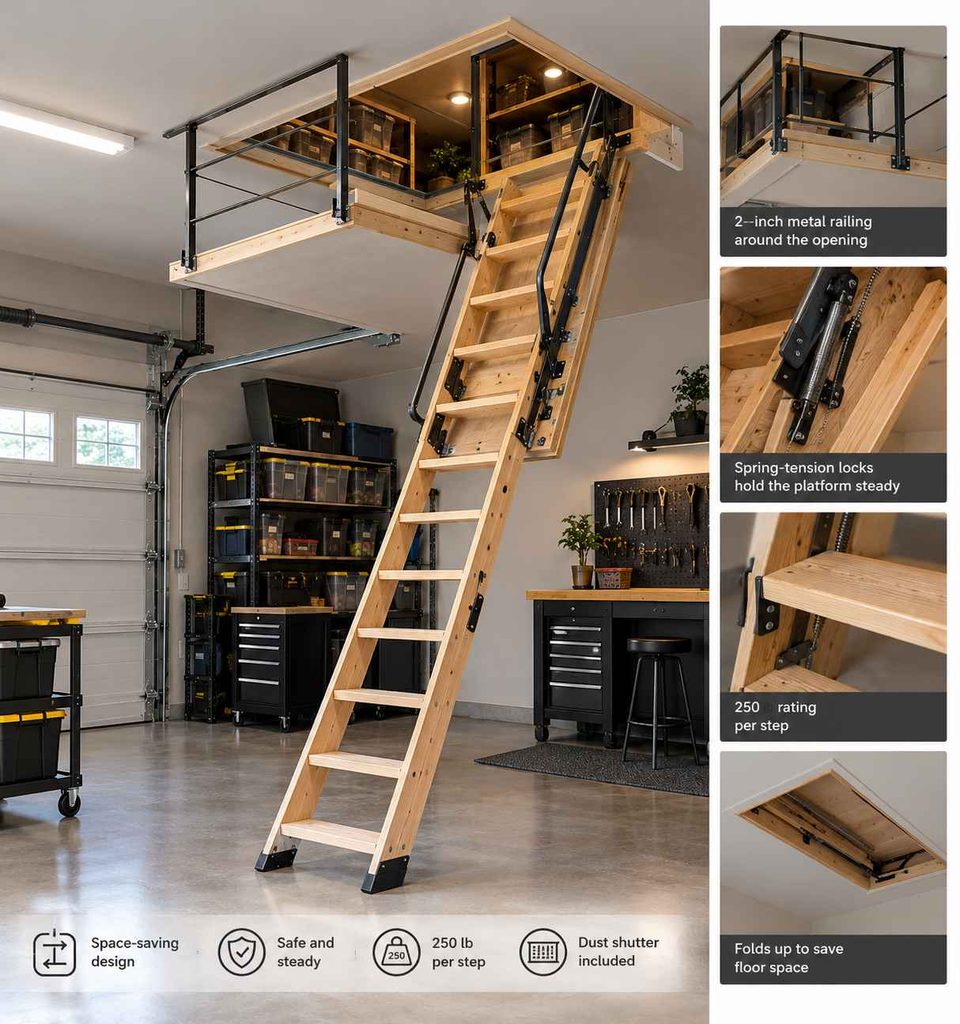
Heavy‑duty folding attic stairs swing up into a 30‑inch opening, leaving the garage floor clear for carts and bins. The stairs are rated for 250 lb per step and include spring‑tension locks that hold the platform steady; a 2‑inch metal railing surrounds the cutout for added safety.
Because the ladder folds into a steep rise, you must pause to set down heavy craft boxes before climbing, which can slow workflow.
If the steep angle feels unsafe, a fixed staircase or ship’s ladder provides a shallower rise but uses permanent floor space. Standard folding attic ladders typically run about $200‑$600, while heavy‑duty or motorized models cost more. All require occasional cleaning of the tracks and tightening of spring bolts to prevent wobble.
For a craft room, keep supplies in lidded bins with handles and use a haul bag or rope so you never climb carrying a full box. Add good task lighting and a small work surface up top, and install a dust shutter over the opening to keep debris out when the ladder is stored.
- space‑saving
- easy access
- steep angle
- limited load handling
- Standard folding attic ladder: about $200‑$600
- Heavy‑duty or motorized model: about $1,000 and up
Deep Bin & Tote Storage Loft with Perimeter Guardrail Shelving
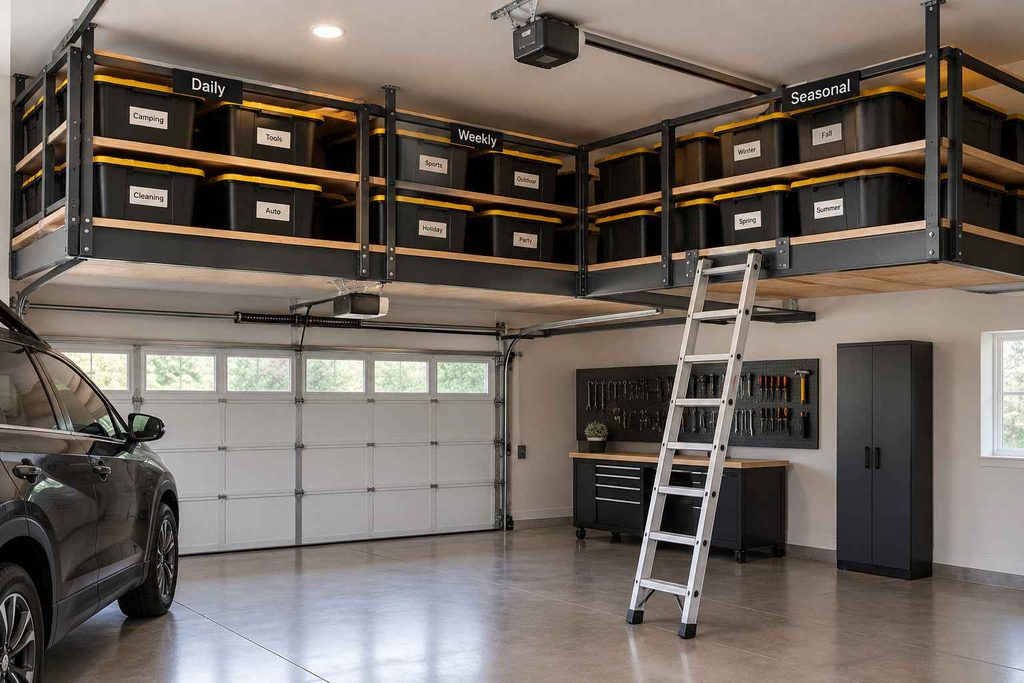
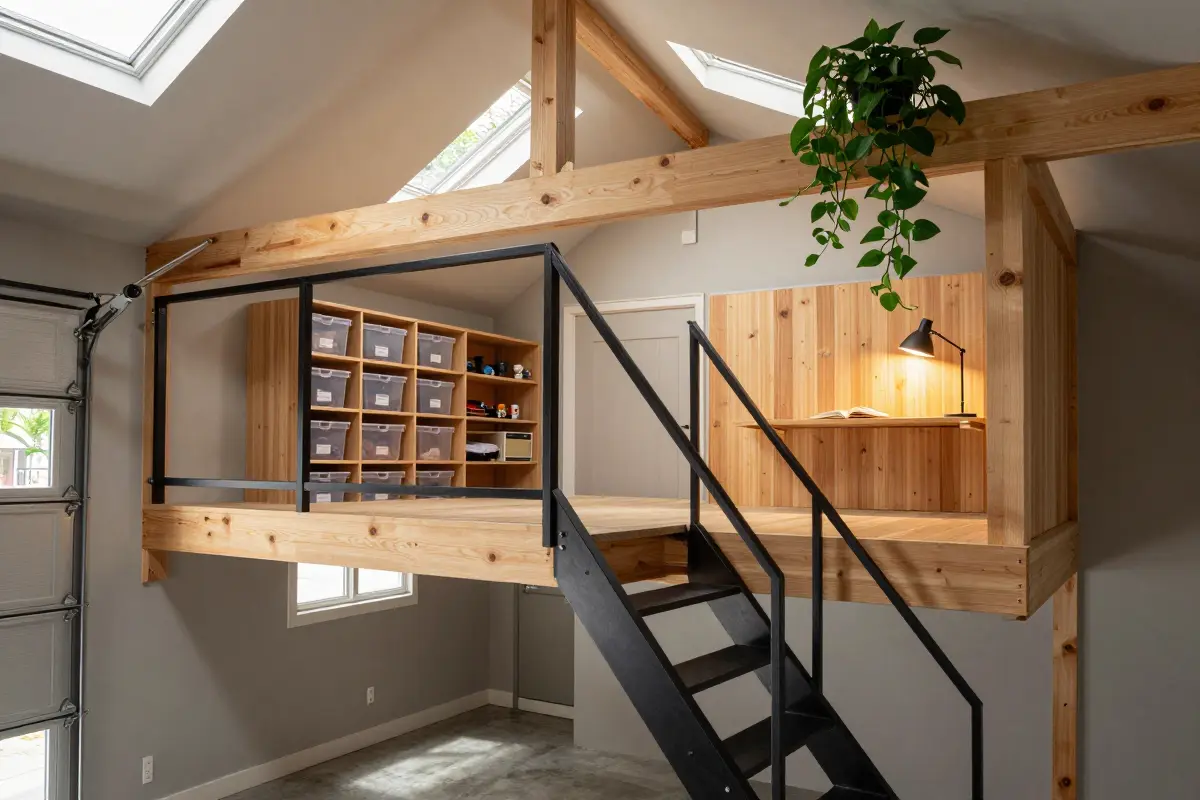
Finding a place for every 27‑gallon tote while keeping the garage floor clear is a constant headache. A loft built with perimeter guardrail shelving solves it by creating a high‑density “bin wall” that holds standardized plastic bins and labeled totes just above head height.
Arrange the bins in three zones- daily, weekly, seasonal- so the most‑used containers sit at the front of each shelf and the less‑used ones sit toward the back. The key is to keep shelf depth to 18 inches; anything deeper forces you to step into the aisle, defeating the purpose.
Add a simple pull‑down ladder to reach the top row safely. This system works best in a two‑car garage with at least 8 ft ceiling height, ideal for DIY‑oriented homeowners who need both storage and a clear work path.
- maximizes vertical space
- protects bins from damage
- limited rear‑access without aisle
- requires precise measurements
Overloading guardrails beyond their rated load can cause collapse; check manufacturer specs.
Use 1‑inch plywood backer on each shelf to prevent bins from sliding sideways.
Cantilevered Minimalist Storage Platform Loft
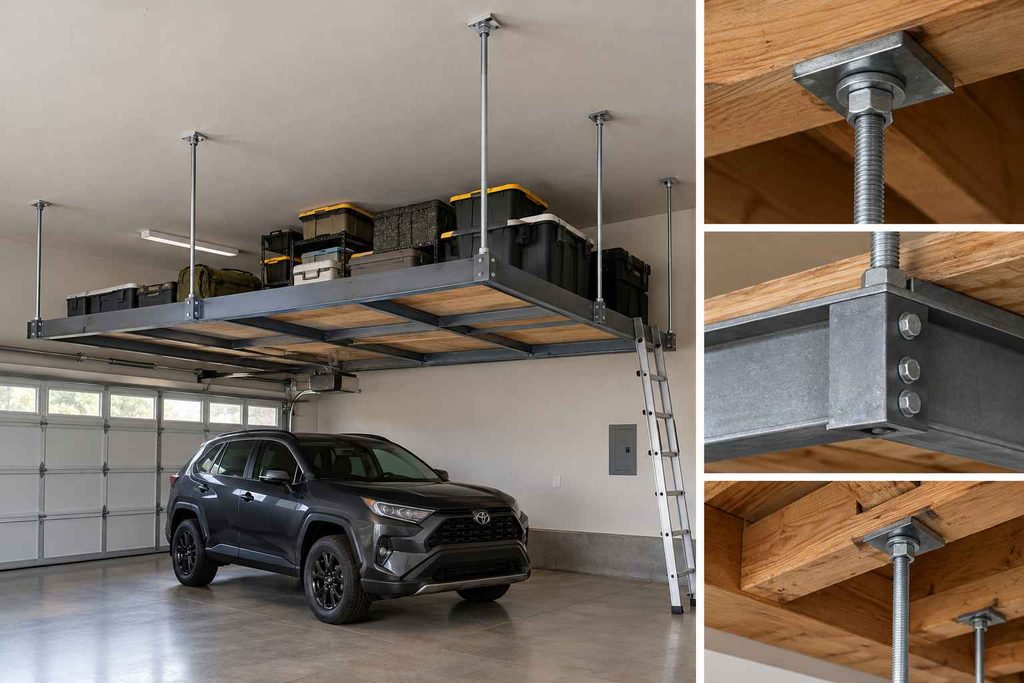
Heavy‑duty 2‑in. galvanized steel pipe forms the skeleton of a cantilevered loft that hangs from the garage ceiling, leaving the entire floor clear for a vehicle. Threaded steel‑rod suspensions pull the platform directly into the joists, a method engineers favor over wall‑mounted knee braces because it distributes load evenly across the ceiling framing.
Secure each rod with a 1/2‑in. lag bolt driven at least 3 in. into a solid joist or ridge beam; use a heavy‑duty washer to spread pressure. This design works best in garages with 10‑ft ceilings and owners comfortable with precise anchoring.
If the ceiling framing is weak or you prefer a quicker fix, a floor‑supported mezzanine or freestanding shelving unit offers similar storage without structural work. Most DIYers should still have a structural engineer verify bolt placement; a licensed contractor can handle the installation safely.
- 100 % floor clearance
- Strong load capacity
- Requires flawless anchoring
- Needs ceiling framing assessment
Improper bolt depth can compromise structural integrity
Dual-Zone Utility and Outdoor Gear Loft
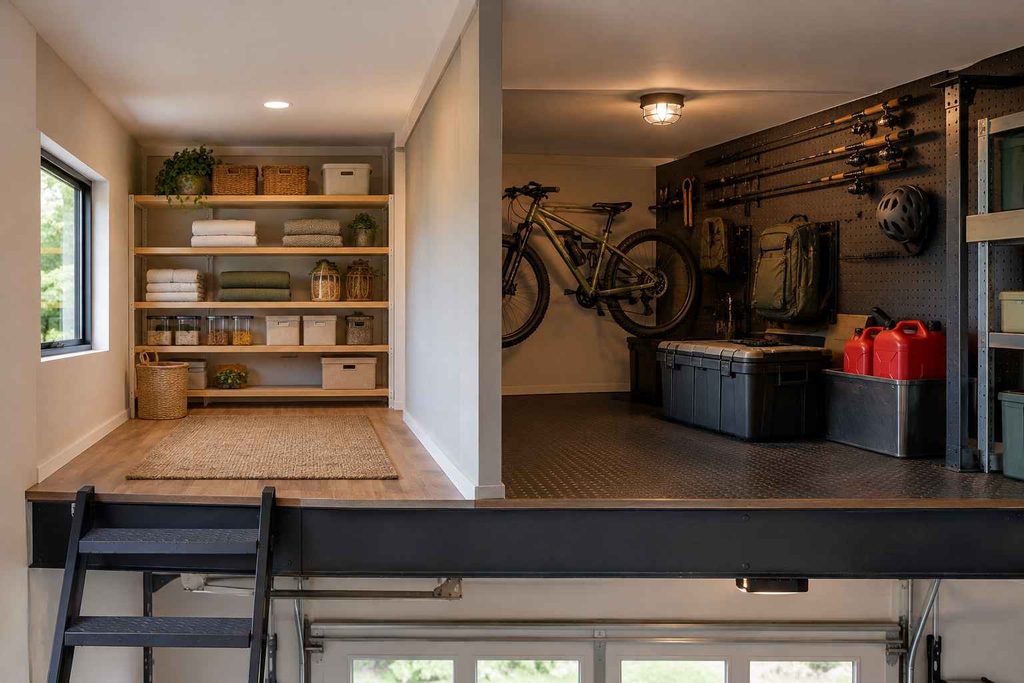
A wall that splits the loft into a clean zone and a utility zone keeps garage odors and grime off linens, but it also limits the width of items you can store. On the tidy side, install shallow shelves for linens, seasonal décor, and pantry boxes; keep the floor clear for easy vacuuming.
On the rugged side, mount pegboards for fishing rods and tools and add a low‑profile bike rack. Keep gasoline and other fuels out of the loft entirely; store them in approved containers at floor level, away from living space and ignition sources.
A common mistake is placing oil‑stained gear near the clean shelves, which transfers grime through air circulation.
For renters, replace the permanent wall with a freestanding heavy‑duty steel rack mezzanine that creates two distinct platforms without drilling. This setup works best in detached‑garage lofts where families need separate storage for indoor comforts and outdoor adventures.
- Keeps odors separate
- Allows dedicated gear zones
- Limits width of stored items
- Requires extra planning
Store fuel in approved containers at floor level, away from the water heater and other ignition sources, never in the loft
How to Measure Overhead Clearance and Structural Framing for a Garage Loft
By following these five steps, you’ll get a clear picture of your garage’s headroom and structural capacity, so you can decide if a loft platform is a safe, doable project. You’ll need:
- Tape measure
- Level
- Stud finder
- Calculator
- Notebook
- Safety glasses
- Measure the distance from the finished floor to the lowest point of the ceiling or any overhead obstruction; record the total height you have to work with.
- Locate and mark the spacing of the wall studs and ceiling joists using the stud finder, then note whether they follow a standard 16-inch or 24-inch pattern.
- Measure the depth and width of the joists that will support the loft, and check the lumber grade to gauge its strength.
- Add up the weight of the intended loft materials – floor decking, storage containers, and any furniture – and compare it to the joist’s allowable load, using a simple load-per-linear-foot estimate.
- Write down the final clearance after accounting for the loft’s floor thickness and any railing, ensuring at least a comfortable headroom of a few feet.
A common mistake is forgetting to include the weight of the loft’s own floor system; double-check the total load to avoid overloading the framing, and if you’re unsure, consult a licensed professional.
Frequently Asked Questions
What are some examples of garage plans with a loft?
Common garage plans with a loft include gambrel roof designs with full second-story attics, steep-pitch gable roofs with half-mezzanines, and high-ceiling flat-roof garages with suspended steel storage platforms.
How much vertical clearance is required for a usable garage loft?
A sleeping or living loft requires at least 7 feet of finished ceiling height under local building codes, while a storage-only loft needs a minimum of 3 to 4 feet of vertical space to easily move plastic totes.
Does adding a garage loft require a building permit?
Storage platforms under a certain square footage often do not require permits, but any structural modifications to ceiling joists, electrical wiring additions, or habitable living conversions require municipal permits and structural inspections.
How much weight can standard garage ceiling joists hold for loft storage?
Standard 2×4 ceiling joists spaced 24 inches on center are generally designed to support only light dead loads around 10 pounds per square foot, requiring sistering or 2×6/2×8 upgrades for heavy loft storage.
What is the best ladder type for accessing a narrow garage loft?
A steep aluminum or hardwood ship’s ladder with fixed handrails offers the safest combination of vertical angle efficiency and foot stability in tight garage footprints.