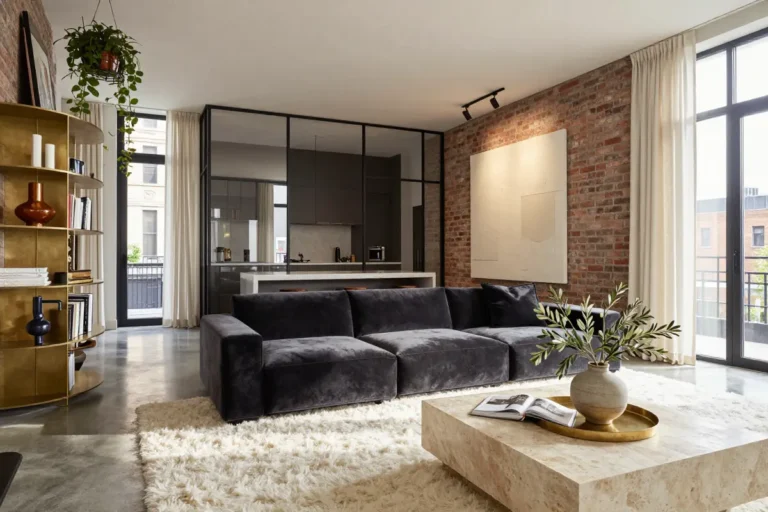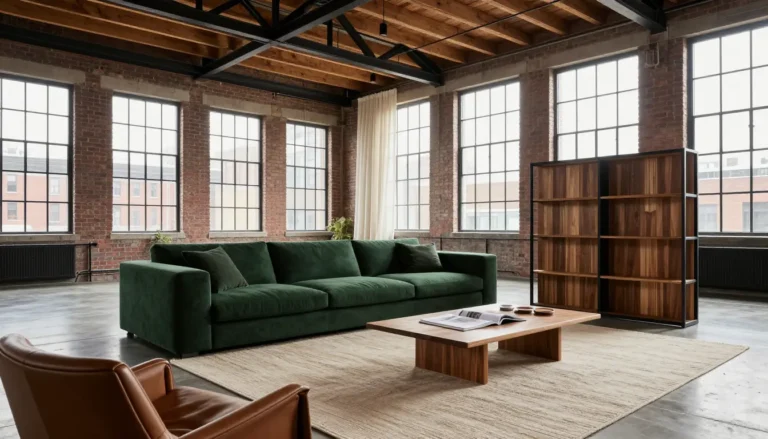
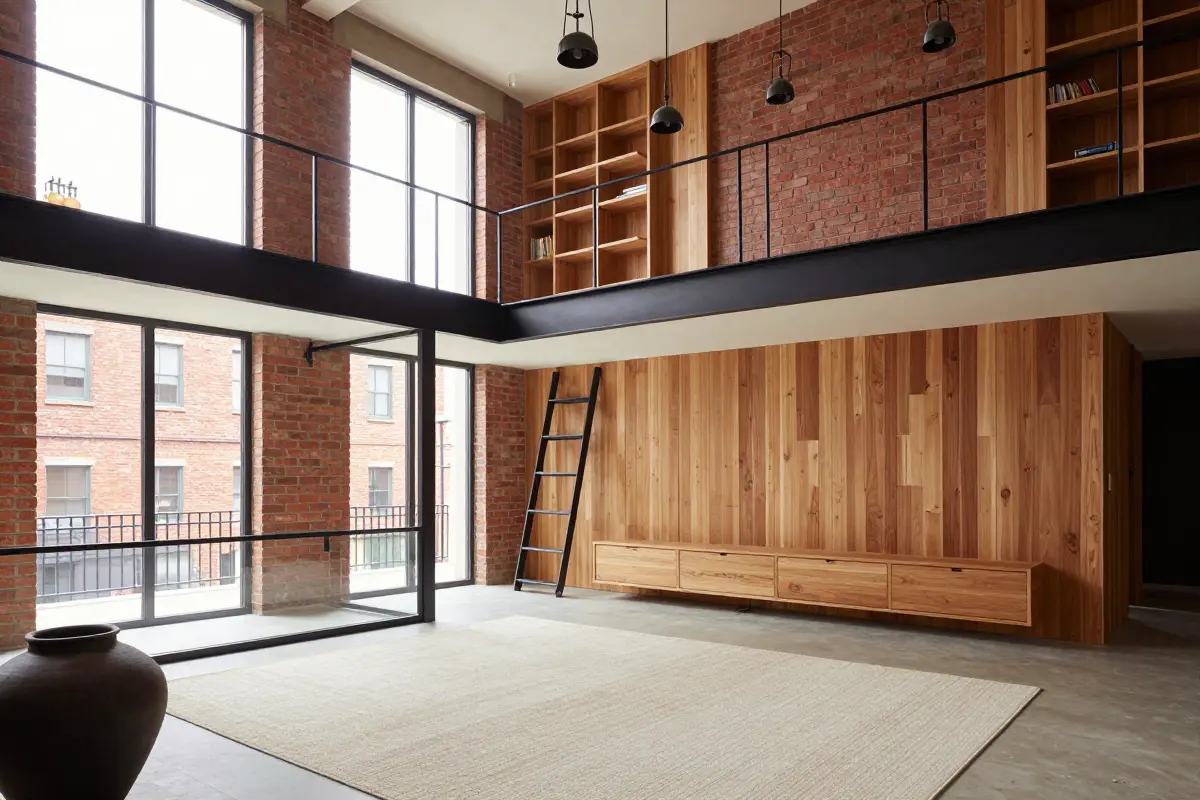
12 Sophisticated Loft Ideas for a Modern Home
12 Sophisticated Loft Ideas for a Modern Home
When you step into a loft with 12‑foot ceilings and an open floor, the first thing you notice is how sound bounces off the hard surfaces.
That echo, plus the challenge of keeping a large space warm, pushes designers to think beyond paint and furniture. The goal becomes shaping the room so each activity has its own pocket without building full walls.
The list below shows twelve ways to do that: floor‑to‑ceiling steel and glass room dividers that slice the space, sealed exposed brick walls that add texture while holding heat, low‑profile platform beds with hidden storage, matte flat‑panel millwork that streamlines kitchen flow, double‑height vertical shelving with rolling ladders, and oversized textured rugs that anchor living zones.
1. Floor-to-Ceiling Steel and Glass Room Dividers
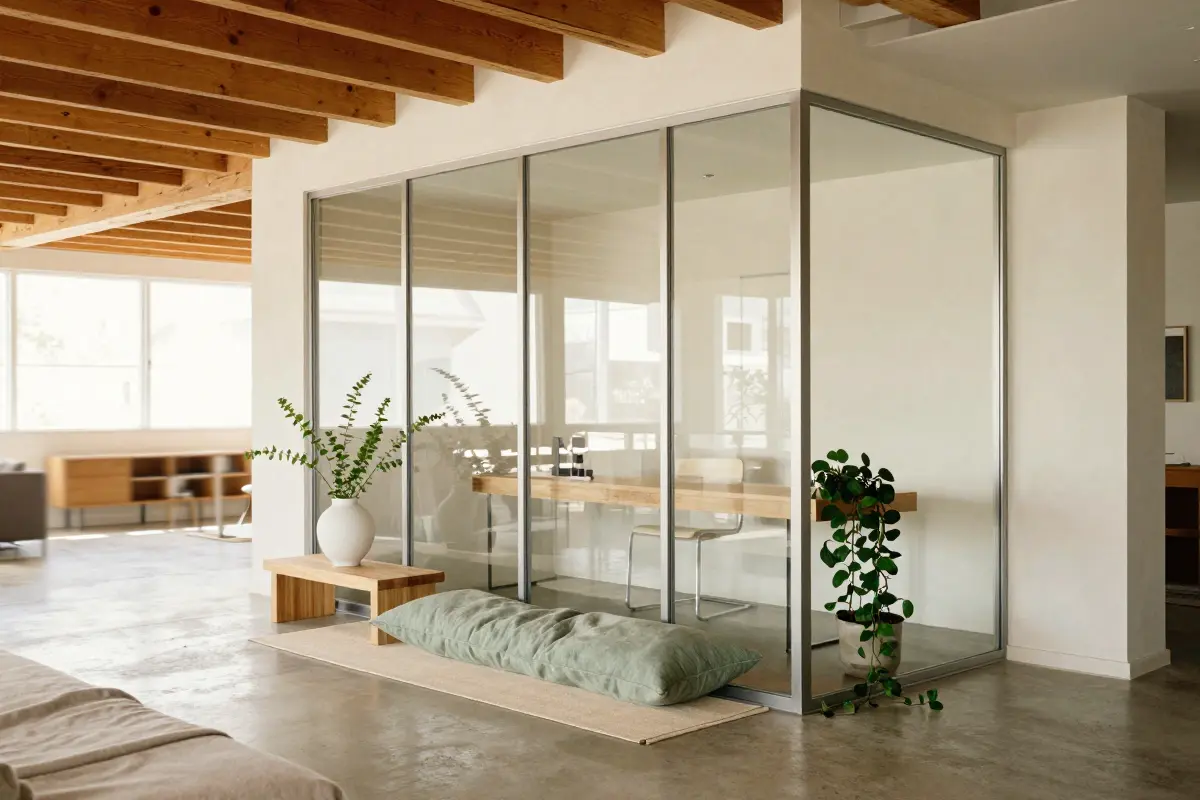
Sleek steel framing with clear tempered glass makes a floor‑to‑ceiling divider that lets daylight flow while carving out a home office or reading nook. Fingerprints show fast, so a daily wipe with a microfiber cloth and diluted vinegar keeps the surface clear.
Choose acoustic laminated glass, about $200 extra per panel, to dampen echo without blocking light. Installation usually needs a professional to anchor the steel tracks; DIY often leaves misaligned panels that rattle.
The steel frame stays, is rated for residential use, making the installation compliant, but the glass can be removed for renters who must restore an open plan. Clean the glass twice a week to prevent buildup, and the removable panels make the solution renter‑friendly for peace of mind today.
- Light flow
- Space definition
- Poor sound privacy
- Fingerprint maintenance
Improper anchoring can cause panels to shift or fall
Use acoustic laminated glass to improve privacy without sacrificing light
2. Sealed Exposed Brick Accent Walls
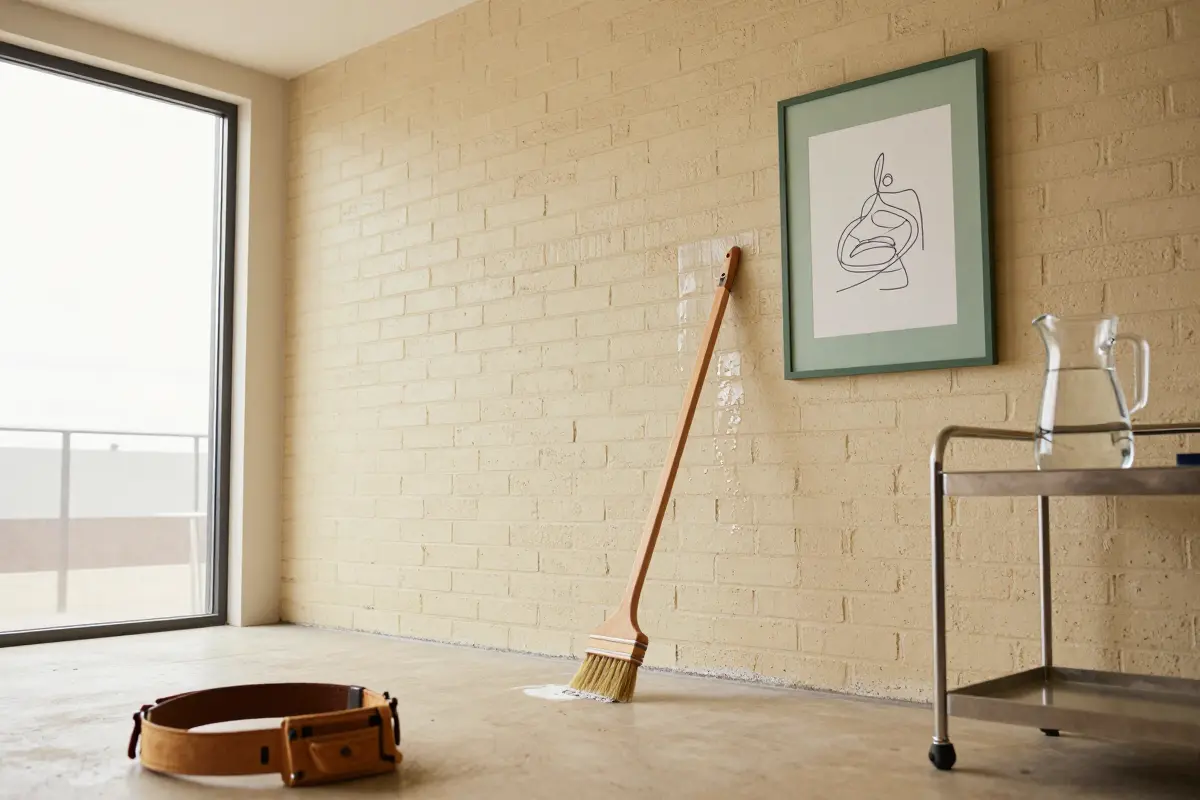
A clear, low‑sheen masonry sealer locks in loose brick dust while keeping the wall’s natural matte look. First, clean the brick with a vacuum and a mild detergent, then apply a masonry primer to improve adhesion.
Use a brush‑on or low‑pressure sprayer to spread the sealant evenly; work in sections to avoid lap lines. Let it cure 24 hours before hanging any soft furnishings, because untreated brick will shed particles that discolor upholstery.
The sealant is permanent, so you cannot later return to the original chalky surface without stripping the coating, a costly step. DIY is feasible for small lofts, but a professional can ensure full coverage on high walls and avoid uneven sheen.
- Dust‑free wall
- Preserves matte look
- Irreversible texture change
- Requires careful prep
Sealant binds surface, making future texture restoration difficult
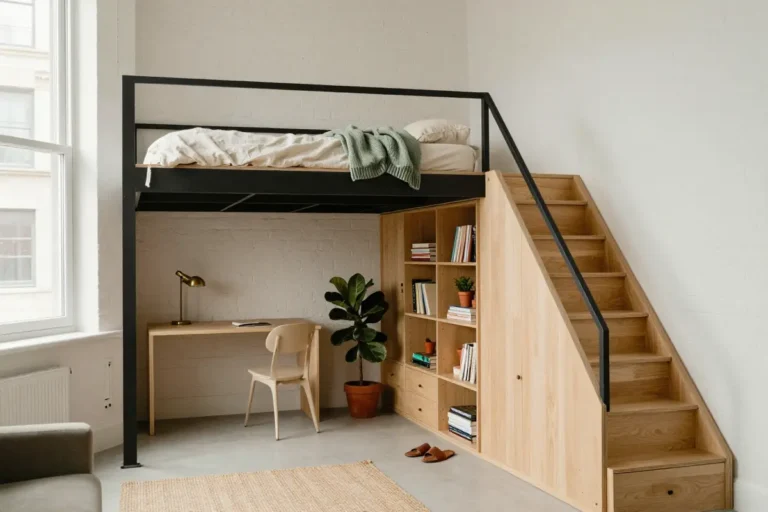
3. Built-In Low-Profile Platform Beds with Integrated Storage
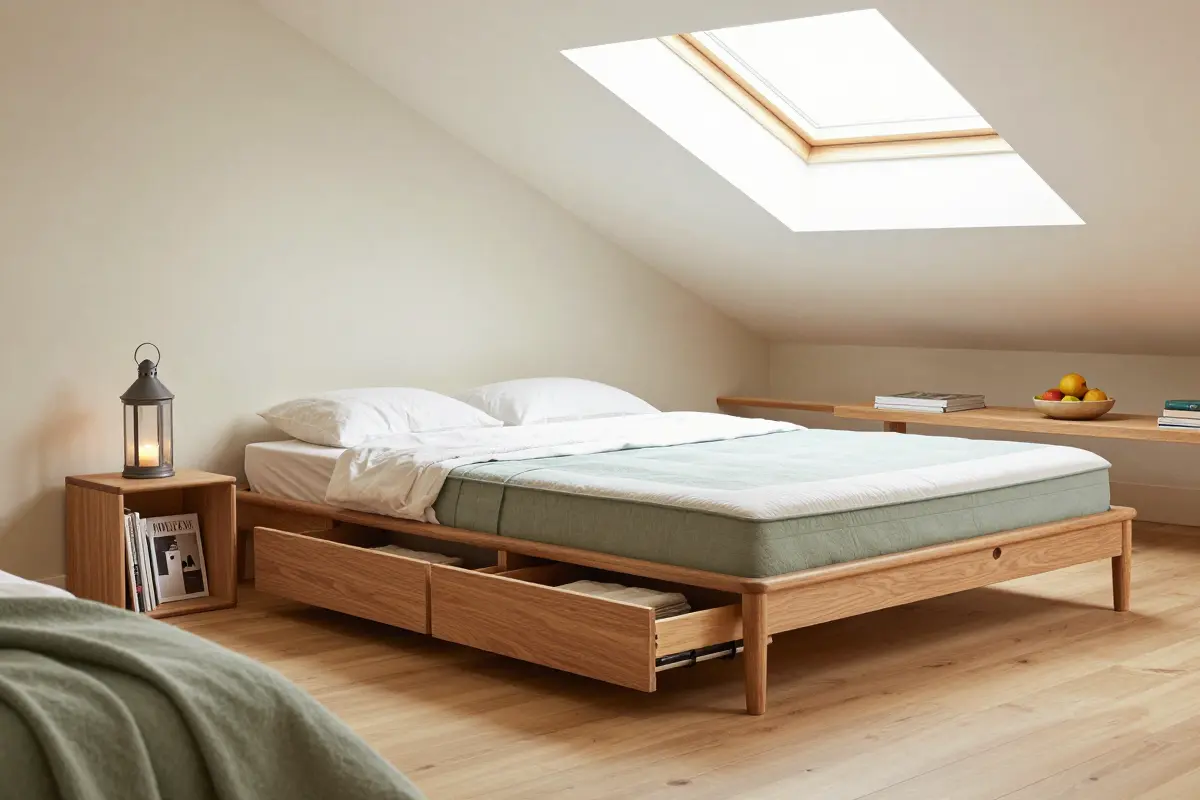
A loft bedroom with a 7‑foot ceiling benefits from a low‑profile platform bed that sits just 12 inches off the floor. The frame’s slim rails keep overall height down while evenly spaced slats support the mattress and promote airflow, preventing moisture buildup.
Built‑in drawers slide out from beneath, giving storage without sacrificing clearance for knee‑walls. The trade‑off is that getting in and out can feel cramped for anyone with knee or back sensitivity.
If the tight fit isn’t right, a wall‑mounted Murphy bed provides a fold‑away alternative. This solution works best in compact loft apartments or mezzanine rooms under 10 × 12 feet, where DIY assembly of pine or birch timber is realistic; a carpenter may be needed for mortise‑and‑tenon joints.
Add a thin plywood spacer between slats and mattress to improve ventilation.
- Saves vertical space
- Keeps storage hidden
- Awkward entry for sensitive knees
- Requires precise measurements
- Frame height: 12 in
- Slat spacing: 2 in
- Clearance gain: up to 8 in
- DIY pine kit: $200 to $350
- Professional custom: $800 to $1,200
4. Matte Flat-Panel Millwork for Open Kitchens
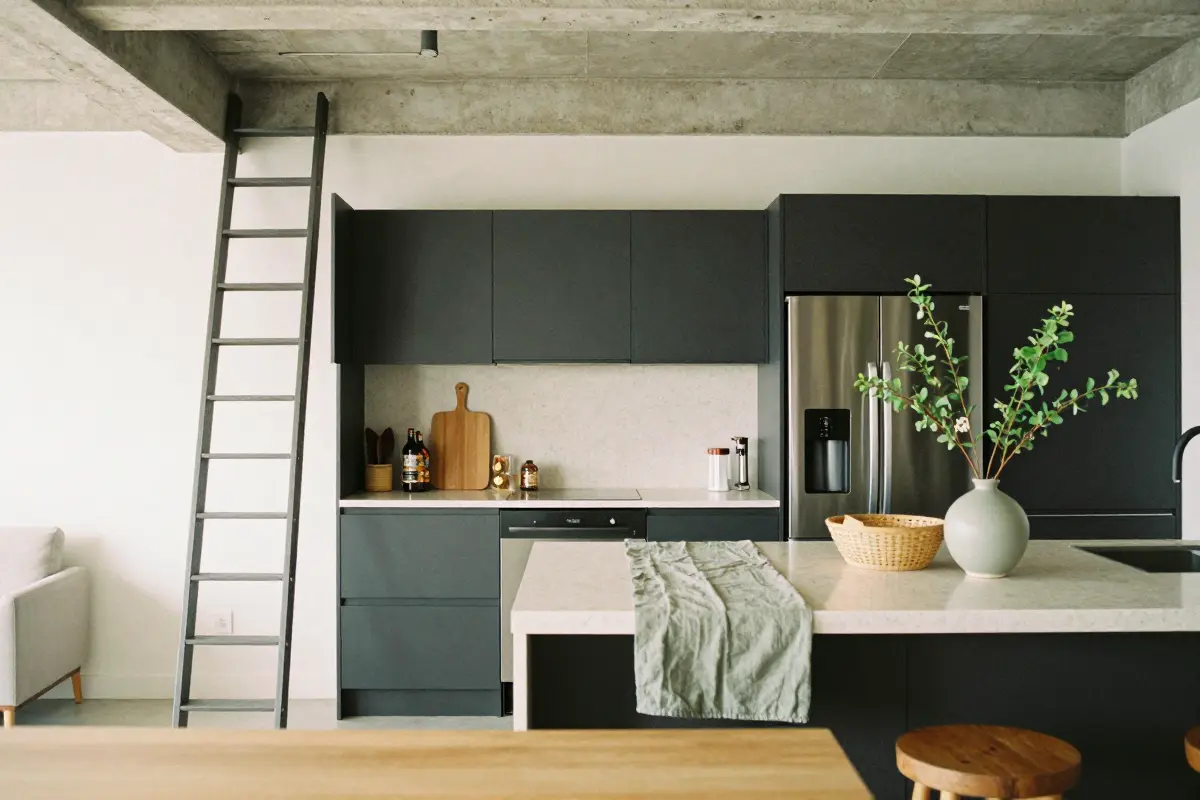
Dark, matte‑finished flat‑panel cabinets line the kitchen wall like a seamless backdrop to the living area, while honed quartz countertops add a soft, non‑reflective surface. The handleless design creates a furniture‑like wall that blends the cooking zone into the loft’s open plan, but the smooth dark finish shows oils and fingerprints quickly under bright loft lighting.
Clean the cabinets with a microfiber cloth and a pH‑neutral spray; avoid abrasive cleaners that can dull the matte coating. Choose integrated appliances, built‑in refrigerator, dishwasher and vent hood, so the only visual break is the countertop edge, keeping the living zone uncluttered.
Installing this millwork usually requires precise cabinet framing and custom fronts, so hiring a professional cabinet installer is recommended for a flawless fit.
- Seamless look
- Space‑saving integration
- Shows smudges easily
- Requires professional installation
Use a lint‑free cloth and mild soap for daily matte cabinet cleaning
5. Double-Height Vertical Shelving with Rolling Library Ladders
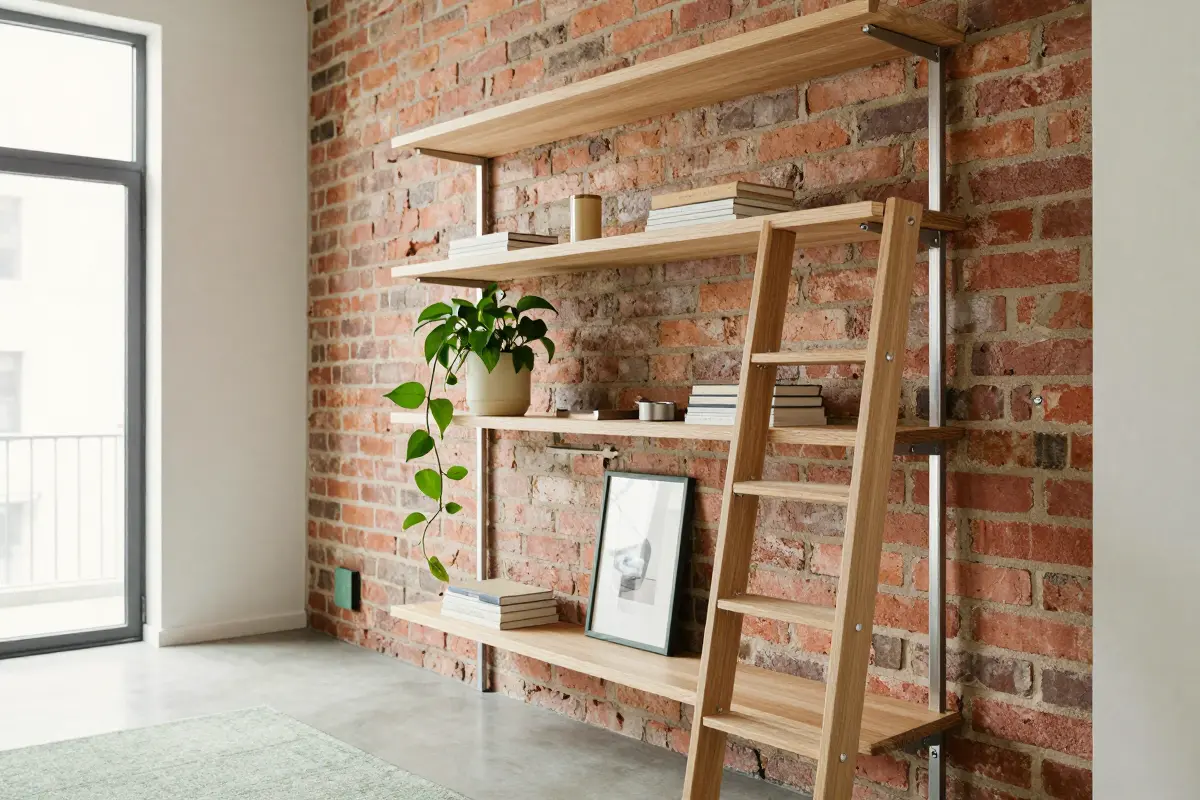
Limited floor space in lofts often forces you to stack books on low shelves, leaving walls empty. Installing double‑height vertical shelving anchored to exposed studs or a brick wall fills that gap and creates a striking library wall.
Use 3‑inch lag bolts into studs for the main tracks, and add metal safety brackets for the rolling ladder rail; most commercial tracks hold up to 250 lb per shelf. Secure the ladder’s guide rail with a swivel bracket to prevent wobble.
Place heavier volumes on lower tiers and reserve the topmost shelves for lightweight decor to keep the structure balanced. The system is permanent when bolted to studs, but renters can use removable adhesive anchors and a freestanding ladder base.
DIY‑savvy owners can handle the installation, though a contractor helps with stud finding and heavy‑load verification.
- Maximizes vertical storage
- Dramatic focal point
- Requires sturdy wall anchoring
- Ladder climbing needed
Ensure ladder rail is firmly braced to avoid tipping
Keep upper shelves for small art or plants to reduce load on the tracks
6. Defined Living Zones Using Large-Scale Textured Rugs
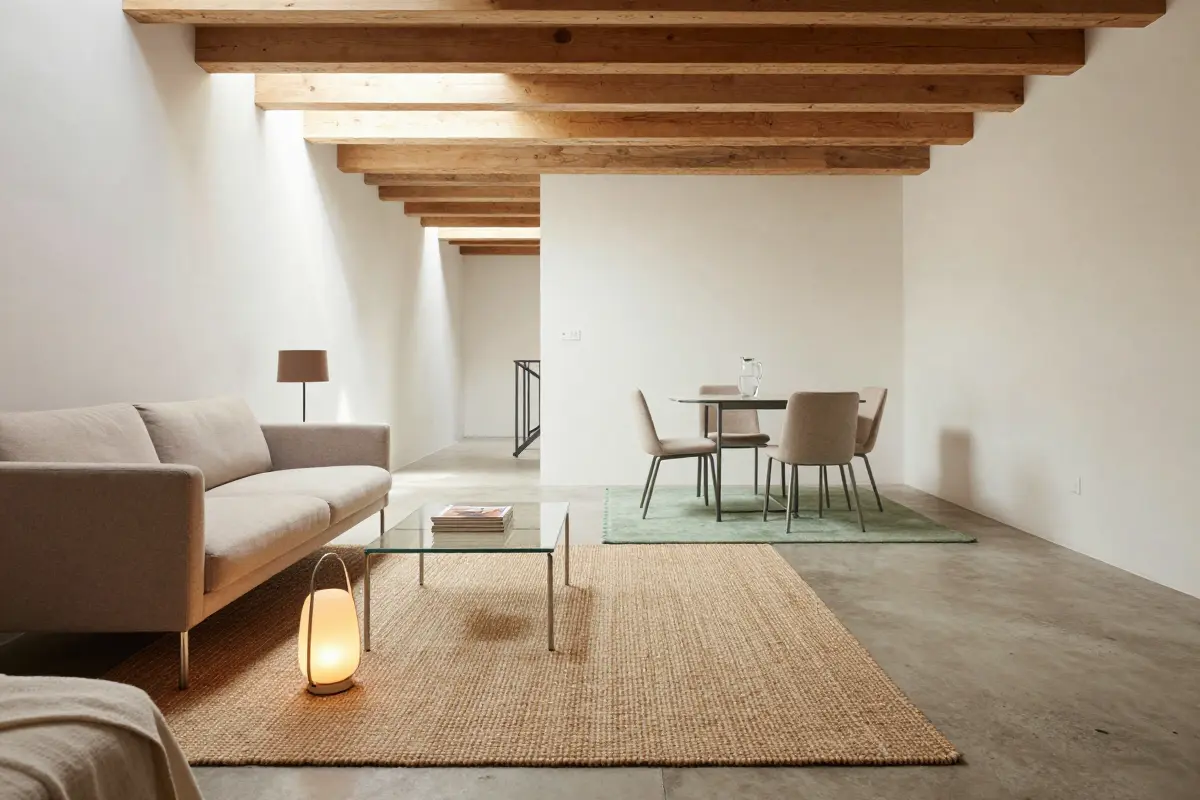
A 9‑by‑12 ft jute rug under the sofa and coffee table marks the living zone, while a 6‑by‑9 ft wool rug under the dining chairs defines the eat‑in area; the remaining floor stays open for circulation. Leave at least 18 inches of bare floor between the rug edge and any surrounding piece so each zone feels anchored without feeling cramped.
The most common mistake is choosing a rug that barely reaches the front legs of a couch; it chops the space and creates visual clutter. If a natural‑fiber rug feels too high‑maintenance, a low‑pile indoor‑outdoor polypropylene runner offers similar scale with easy hose‑down cleaning.
Rugs are removable, so renters can swap them without drilling. This works best in lofts with at least 400 sq ft of open floor.
- defines zones without walls
- adds texture
- traps crumbs
- can be pricey
- Rug size range: 6‑12 ft
- Recommended margin: 18 inches
- Suitable loft area: 400 sq ft
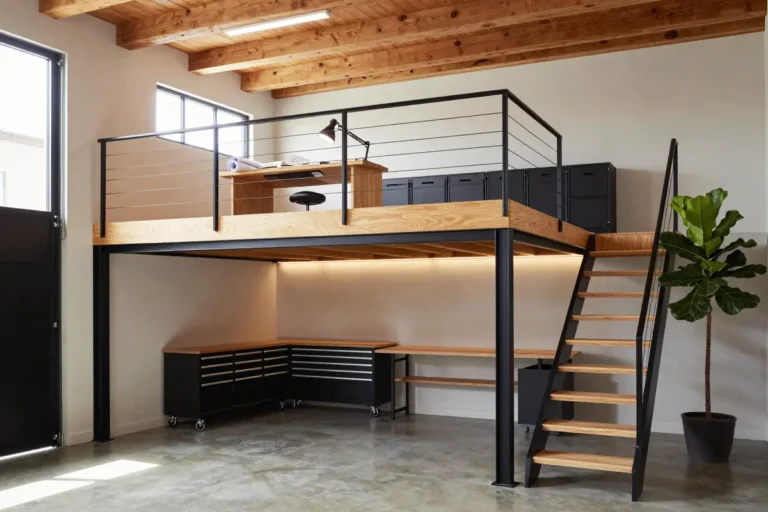
7. Architectural Black Iron Mezzanine Guardrails
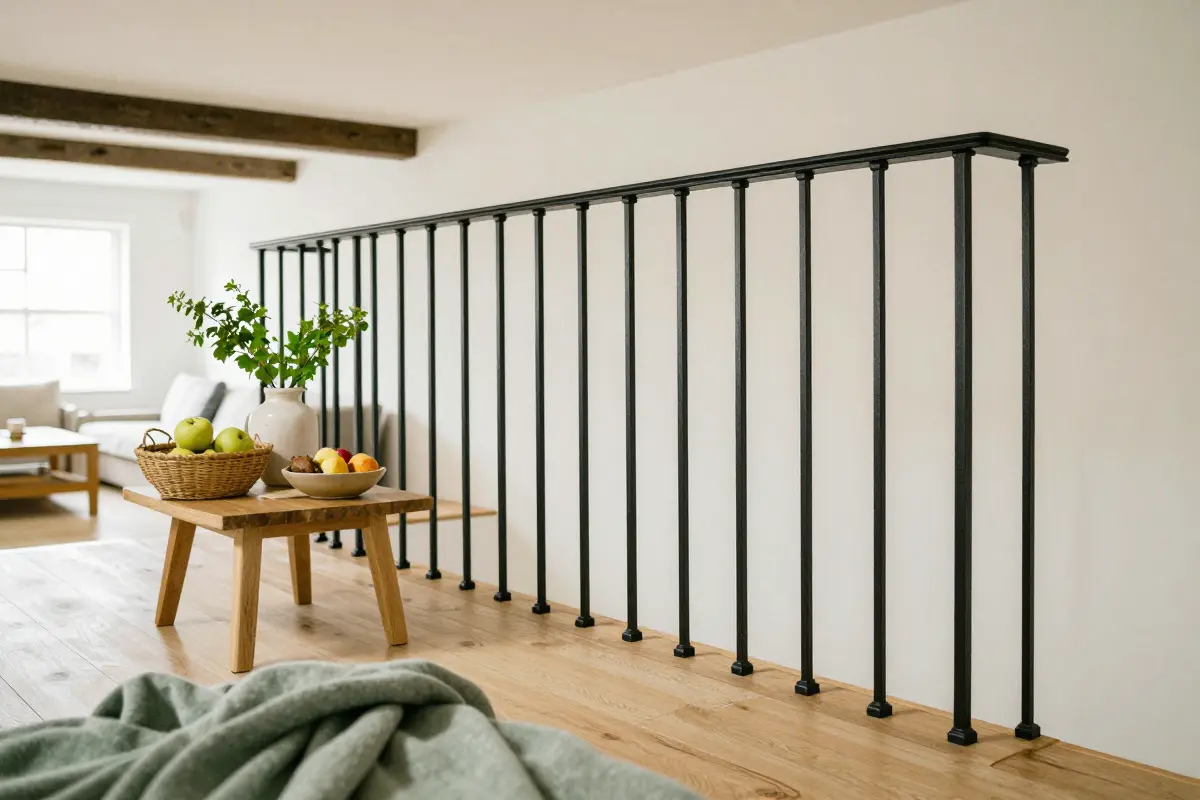
Black iron railings replace solid drywall knee‑walls on mezzanines, widening sightlines and letting breezes flow.
Building codes require spindles no more than 4 inches apart and a guard height of at least 36 inches, so cut to those dimensions before mounting.
The open look suits modern lofts seeking visual continuity, but it sacrifices the acoustic and visual privacy a wall gives to upper‑level sleeping areas.
For humid zones, choose powder‑coated steel; both finishes need a quarterly wipe with mild soap and a dry rag, avoiding abrasive cleaners that strip the coating.
DIY‑confident homeowners can install pre‑drilled brackets, yet a licensed pro guarantees code‑compliant anchoring and fire‑rating compliance.
- wider sightlines
- better airflow
- loss of privacy
- reduced sound dampening
Ensure guard meets local fire‑rating requirements; improper installation can fail safety inspections
8. Acoustic Fluted Wood Wall Panels
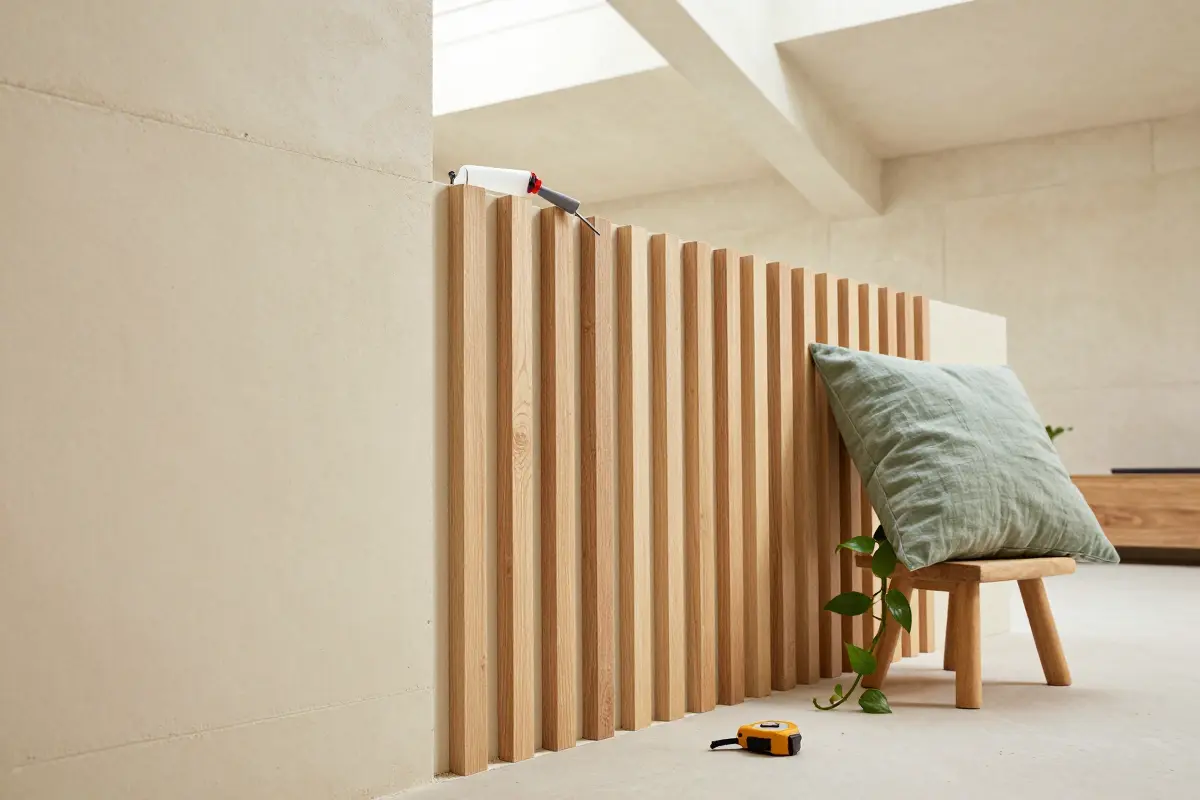
Fluted oak slats with a PET‑felt backing soak up reverberation that bounces off exposed concrete ceilings. The AKUMAX panels deliver an NRC of 0.80, so a 15.5 sq ft section cuts echo noticeably.
For a budget‑friendly impact, cover 30 sq ft of wall, about two 2‑packs, rather than the entire loft. Attach the panels with construction adhesive; a few finish nails at the top and bottom hold them while the glue cures, making the install renter‑safe because the nails can be removed without damaging drywall.
A common mistake is skipping a level check, which leads to a wavy look. If you prefer a thicker, higher‑NRC option, 2‑inch FSorb sheets reach an NRC of 1.05 but cost $417 per sheet.
- High NRC performance
- Real timber look
- High material cost
- Requires careful alignment
- Measure wall area
- Apply adhesive in strips
- Press panels and nail edges
- AKUMAX 2‑pack: $80
- FSorb box: $224‑$264
9. Multi-Tiered Industrial Pendant Lighting Suspended from Junction Boxes
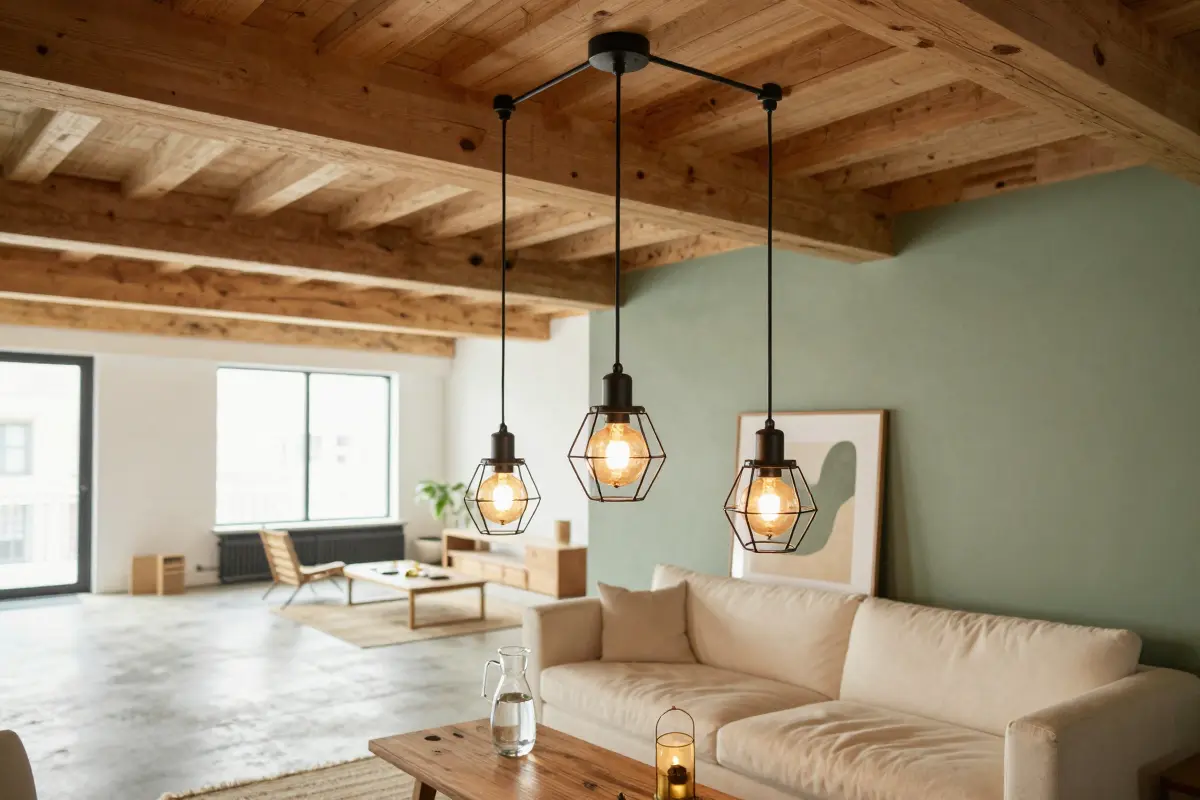
Empty loft ceilings often feel like echo chambers, leaving a cold visual gap that makes the space feel larger than it should. Hanging a cluster of three to five industrial pendants at staggered heights fills that void and adds visual interest without crowding floor space.
Use junction boxes with conduit‑rated wiring and anchor each pendant to ceiling joists that can support at least 10 lb per fixture; exceeding the limit can cause sagging. Choose bulbs in the 3000 K to 3500 K range to avoid harsh glare, and install a three‑way dimmer for evening ambience.
Replace dead bulbs with a sturdy, 6‑ft extension ladder and a magnetic bulb puller to keep the process safe. This setup works best in open‑plan lofts over 14 ft ceilings, ideal for modern artists or tech‑savvy renters.
- visual depth added
- low floor clutter
- ladder needed
- bulb replacement tricky
Use a magnetic bulb puller to swap bulbs without climbing
Do not exceed ceiling anchor weight limits; risk of fixture failure
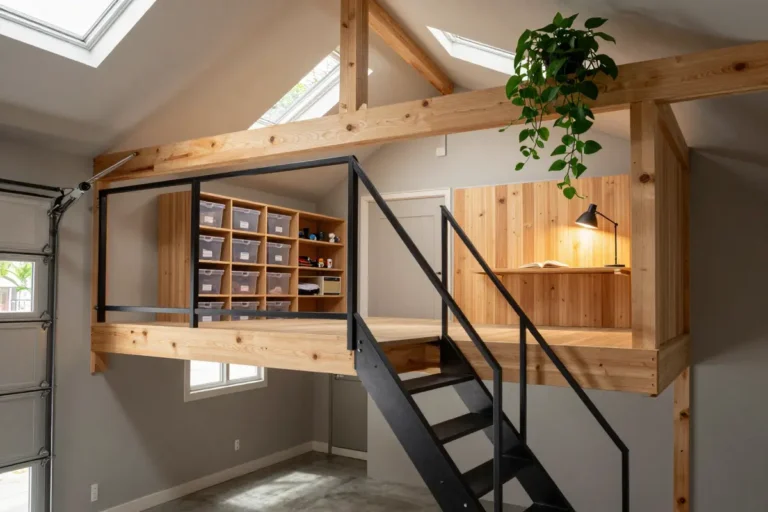
10. Wall-Mounted Drop-Down Desks in Mezzanine Nooks
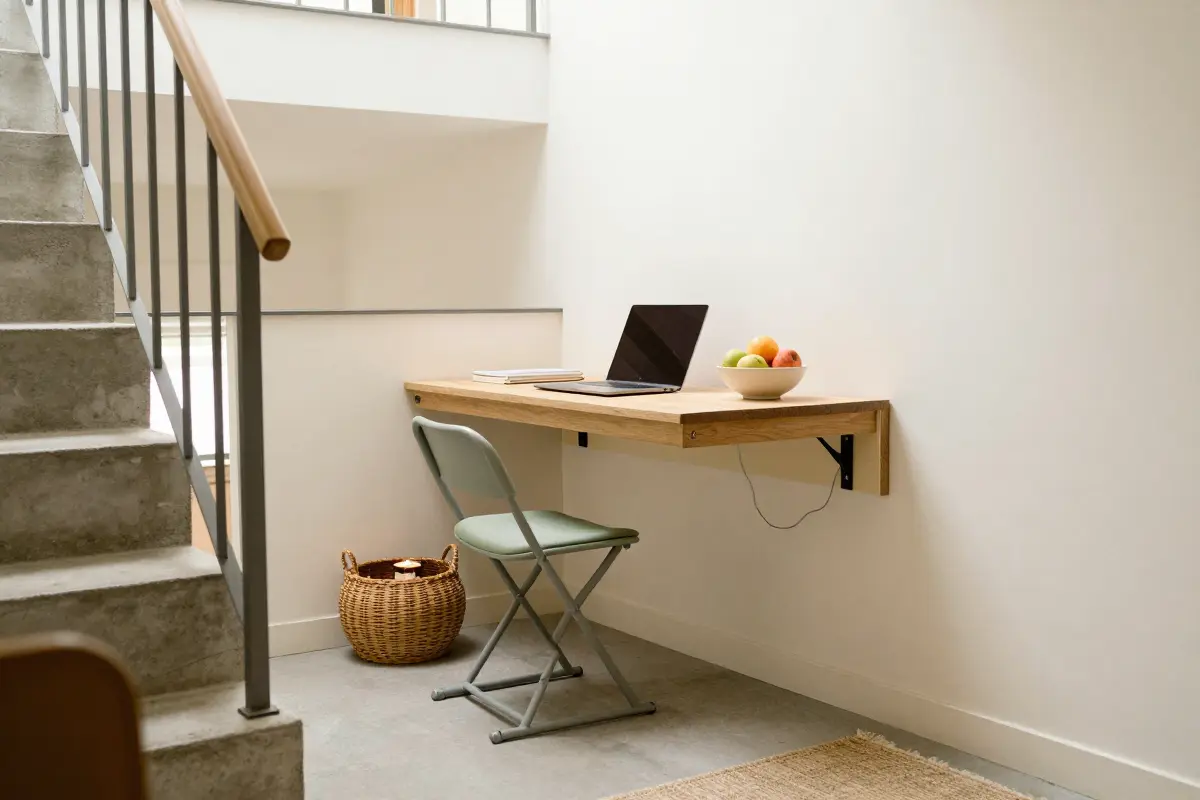
A narrow stair landing in a loft apartment can host a wall‑mounted drop‑down desk that folds flat when not in use. The desk swings down into a shallow work surface, ideal for a laptop and a few notebooks.
It keeps wire clutter hidden by routing cords through the wall sleeve before the desk folds up. Pair it with an ergonomic folding stool that tucks under the desk to maintain a tidy profile.
The main downside is the limited depth, usually under 12 inches, so it’s best for light tasks, not large drafting projects. If that feels restrictive, a free‑standing lean‑to desk on the same landing offers more surface without any permanent mounting.
This setup suits remote workers in small lofts, works in spaces as tight as 3 ft × 2 ft, and can be installed DIY with a stud finder and drill, leaving no damage for renters.
- Space‑saving
- Easy to hide
- Shallow surface
- Daily packing required
Use a cable management box on the wall to keep power strips out of sight
11. Ceiling-Track Heavyweight Privacy Drapery
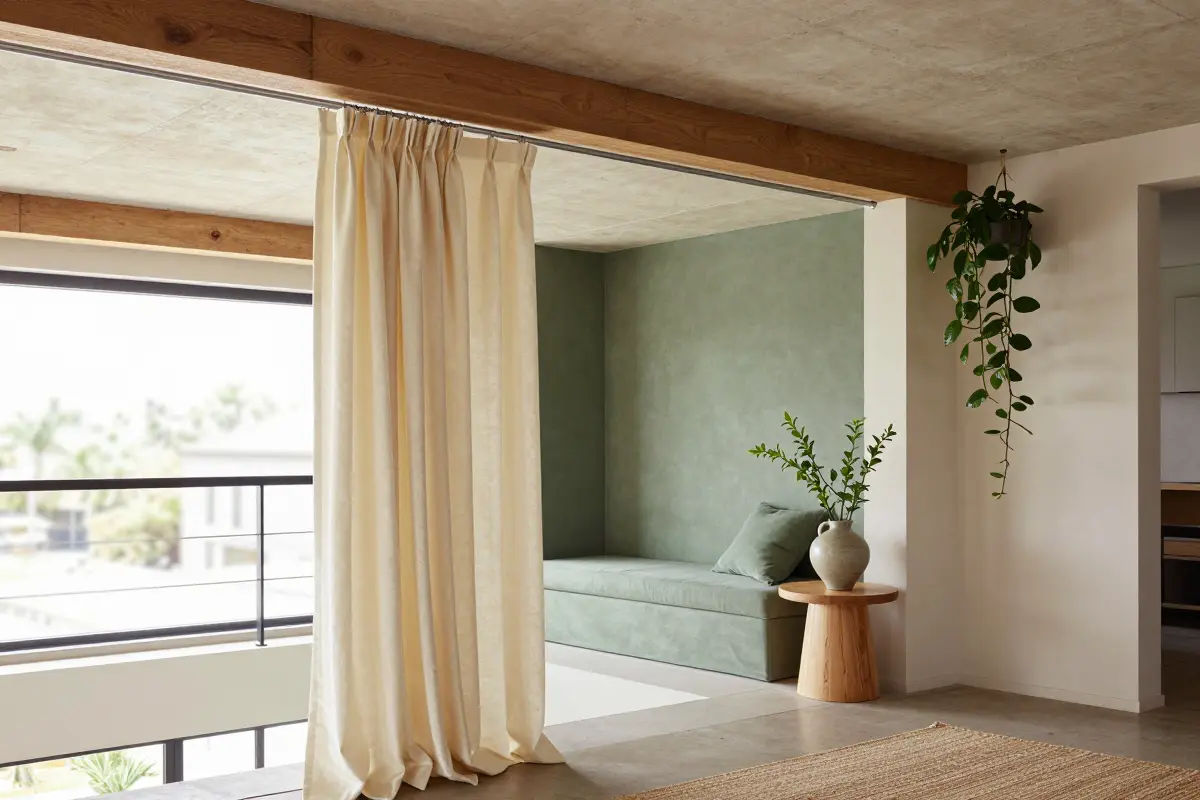
A ceiling‑mounted track lets you slide heavyweight linen or velvet panels from one wall to the other, creating a full‑height screen in seconds. The system works for both recessed channels and surface‑mounted rails, so renters can install it with removable brackets instead of cutting into drywall.
Full‑height drapery offers flexible, soft room division on demand, but floor‑skimming heavy fabrics collect dust and are cumbersome to wash. Choose 2‑inch steel tracks rated for at least 30 lb per runner and secure them with toggle bolts or molly anchors; undersized drywall anchors are a common mistake that can cause the rail to pull away.
Cleaning is simple: vacuum the fabric weekly and spot‑clean with a mild detergent, but expect a professional cleaning once a year for deep stains. Finish by adding a decorative valance to hide the track hardware.
- flexible division
- soft aesthetic
- dust buildup
- heavy laundering
use anchors rated for fabric weight to prevent ceiling failure
12. Under-Stair Custom Drawer Cabinets and Built-In Cubbies
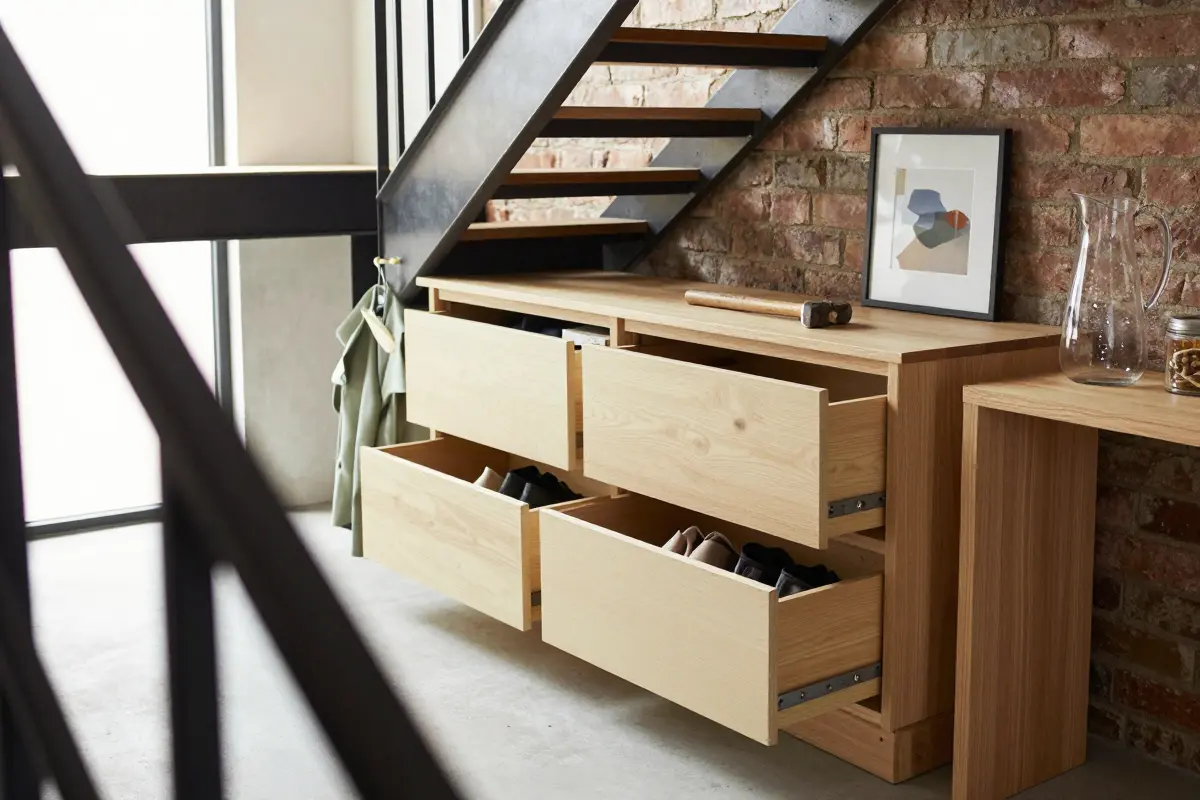
Cluttered entryways and shoe piles often spill into the loft’s open floor, wasting space and breaking the clean lines of a modern design. Turning the 30‑to‑60 sq ft. void beneath the stairs into pull‑out drawers or built‑in cubbies captures that dead area for shoes, coats, or pantry overflow.
Heavy‑duty slides rated for 100 lb+ keep the drawers smooth and safe for heavier items. A professional carpenter, charging $40‑$60 per hour, typically installs three drawers for an extra $530, pushing a full custom project into the $2,000‑$10,000 range.
DIY is realistic only for seasoned woodworkers; otherwise, the precise joinery and finish matching demand a pro. This solution shines in loft apartments where floor space is premium and the stairwell is centrally located.
- High storage capacity
- Seamless built‑in look
- Significant cost
- Requires skilled carpentry
Match drawer front wood grain to stair treads for invisible integration
- Basic three‑door cupboard: $1,350‑$3,300
- Adding three pull‑out drawers: +$530
Frequently Asked Questions
Is a loft considered luxury?
A loft is not inherently a luxury layout; while modern conversions feature high-end finishes, original urban lofts were budget industrial spaces valued strictly for raw square footage and overhead height.
How do you make an open loft feel cozy without building permanent walls?
Anchor distinct functional zones using large textured area rugs, floor-to-ceiling drapery tracks, and low-profile open shelving units that divide floor space without blocking natural light.