9 Creative Shipping Container Home Ideas for Modern, Budget-Friendly Living
9 Creative Shipping Container Home Ideas for Modern, Budget-Friendly Living
Are you ready to think outside the box when it comes to modern, budget-friendly living? Shipping container homes have become increasingly popular, and for good reason. They offer a unique opportunity to create a customized, eco-friendly space that reflects your personal style. From sleek and minimalist to rustic and industrial, the possibilities are endless. In this article, we’ll explore 9 creative shipping container home ideas that will inspire you to reimagine the way you live.
1. The Sleek Single-Container Tiny House (20ft or 40ft Layout)
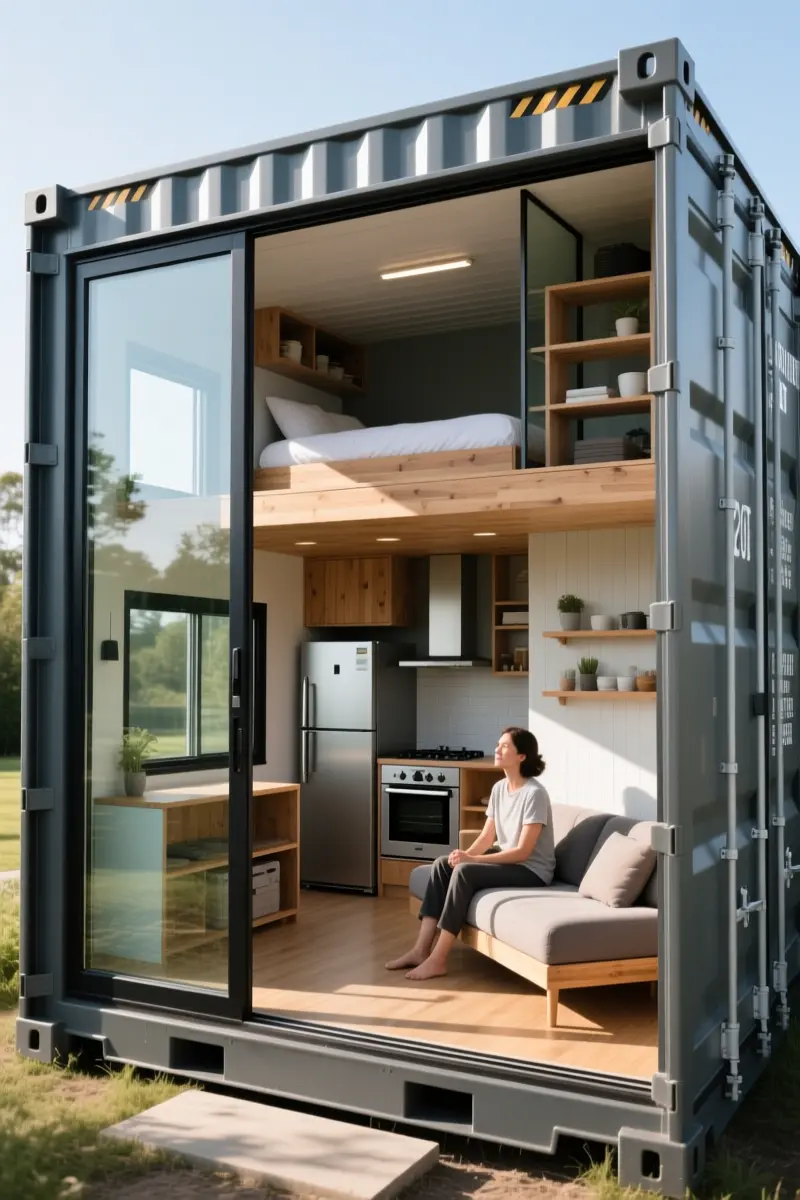
To create a sleek single-container tiny house, start by designing a linear layout that maximizes the 8-foot-wide space. Strategic window placement is crucial to prevent a claustrophobic feel, so consider adding a large window or sliding glass door to bring in natural light and create the illusion of more space.
When selecting furniture, opt for multi-functional pieces like a sofa bed or a storage ottoman to preserve valuable floor space.
A practical approach is to divide the container into zones, such as a living area, kitchen, and bedroom, using room dividers or curtains to define each space.
Compact, apartment-sized appliances are a must to prevent layout overcrowding, so look for a 24-inch wide refrigerator and a smaller range to save space. A common mistake is to overlook the importance of vertical storage, so be sure to install shelves or a loft bed to keep clutter at bay.
2. The Multi-Level Stacked Modern Villa
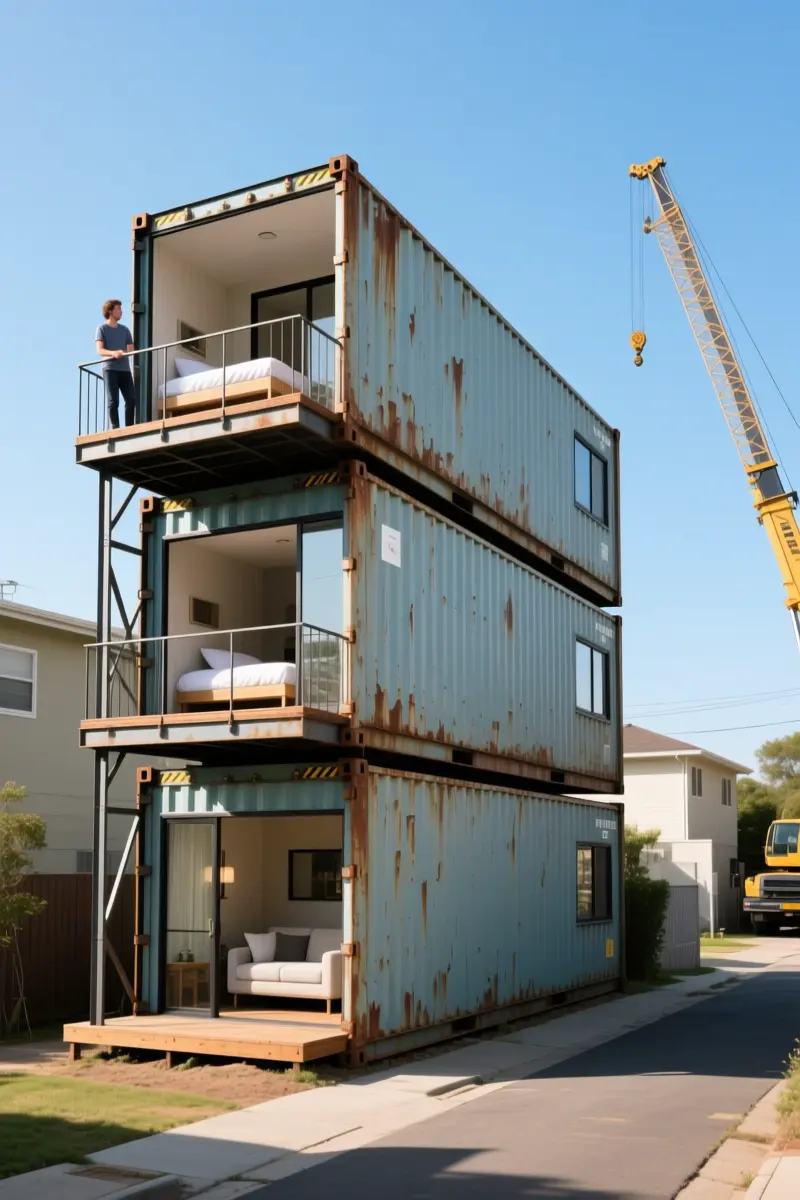
Stacking shipping containers vertically creates a multi-story home with a small ground footprint, perfect for narrow lots or tight spaces. To ensure structural integrity, it’s crucial to align the corner castings of each container, requiring expert engineering expertise.
A common mistake is cutting too many window openings without proper steel reinforcement, compromising the container’s load-bearing capacity.
A well-designed vertical layout naturally separates private sleeping zones from ground-floor living areas, promoting a sense of separation and privacy.
For example, placing bedrooms on the upper levels and living areas on the lower levels creates a functional and comfortable living space. When implementing this design, consider using steel beams to reinforce the structure and ensure stability.
A practical tip is to use a crane or heavy machinery to lift and stack the containers, as manual labor can be unsafe and inefficient.
Additionally, budget-conscious homeowners can opt for a hybrid approach, combining stacked containers with traditional building materials to reduce costs.
3. The L-Shaped Courtyard Configuration
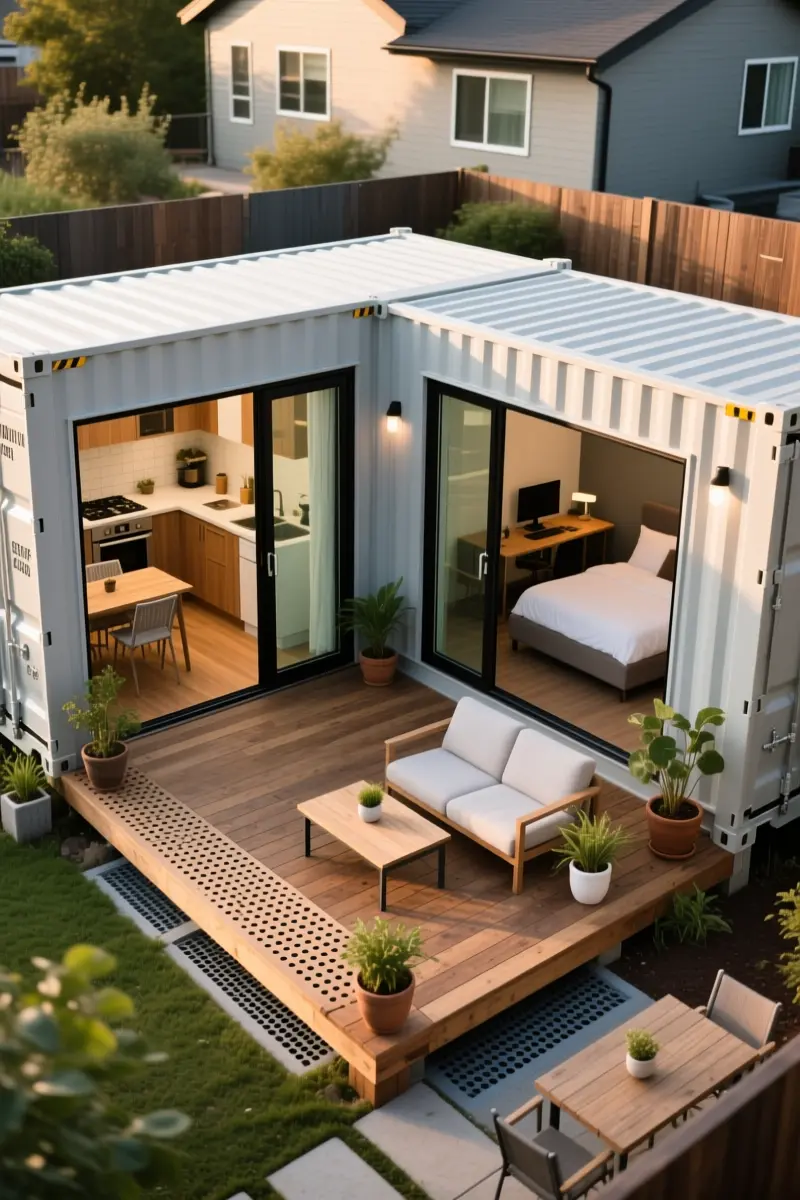
Placing two or more shipping containers in an L-shape creates a private outdoor courtyard that’s perfect for families. This layout naturally zones the floor plan, separating high-traffic living spaces from quiet workspaces or bedrooms.
The L-shape configuration works beautifully because it allows for a clear distinction between public and private areas. For example, you can place the living room and kitchen in one container wing, and the bedrooms and home office in the other.
To visually connect the two container wings, consider using budget-friendly decking solutions like reclaimed wood or composite materials. A practical tip is to use a perforated decking material to allow for drainage and reduce maintenance.
One common mistake to avoid is not leaving enough space between the containers for comfortable outdoor living. A small-space adaptation is to use a folding glass door or accordion window to blur the lines between indoors and outdoors.
4. The Off-Grid Eco-Retreat with Solar Integration

For a self-sustaining container home, consider a solar-powered roof with reinforced support. This involves adding extra beams or a metal frame to distribute the weight of heavy solar panels.
A typical 3-kilowatt solar array can weigh around 500 pounds, so it’s crucial to ensure the container’s roof can handle the load. When installing, make sure to leave enough space between panels for maintenance and snow removal.
In remote areas, rainwater collection systems can provide a reliable source of water. These systems typically include a roof catchment, gutters, and a storage tank. To minimize maintenance, use a first flush device to divert debris and sediment from the tank.
For off-grid container homes, composting toilets are a practical choice, as they eliminate the need for a septic system and conserve water. Look for models with a low carbon footprint and odor-minimizing design.
When building an off-grid container home, choose a dry, well-insulated foundation to prevent moisture damage and ensure structural integrity. A common mistake is to overlook insulation, which can lead to heat loss and mold growth. To save on costs, consider using recycled denim insulation or DIY spray foam.
5. The Indoor-Outdoor Glass Pavilion
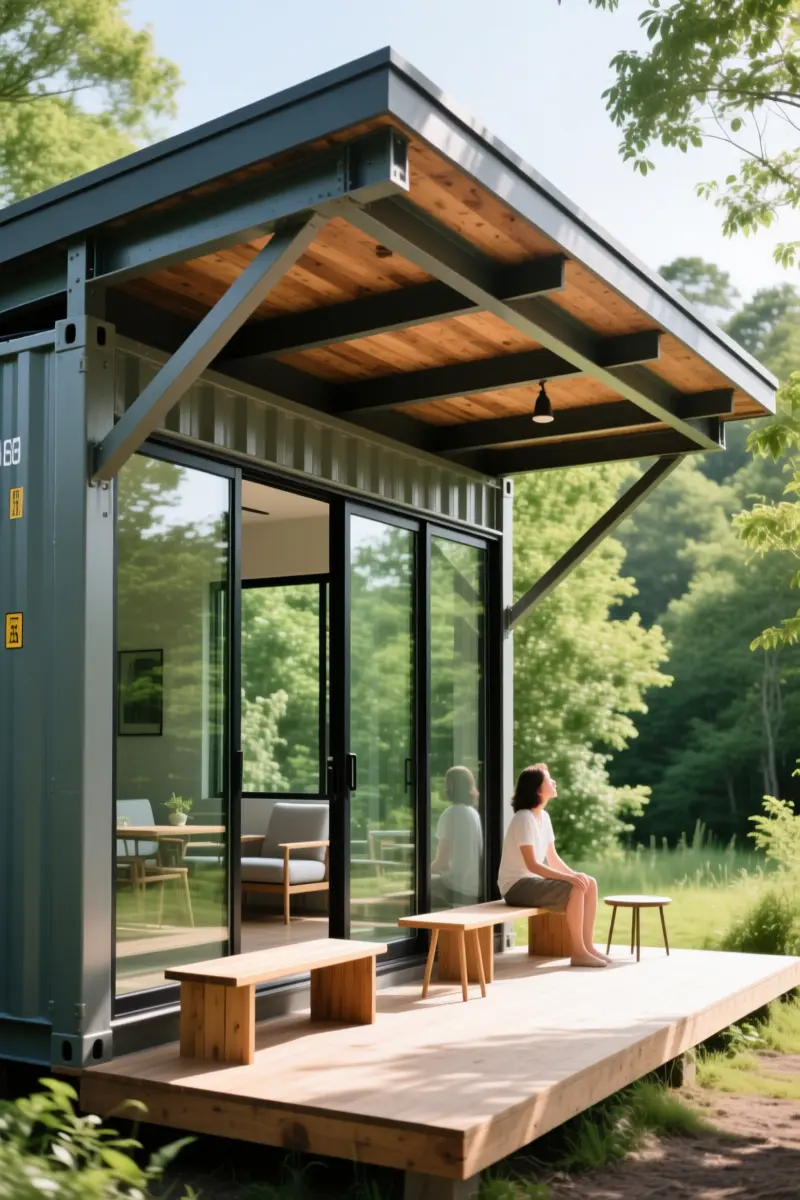
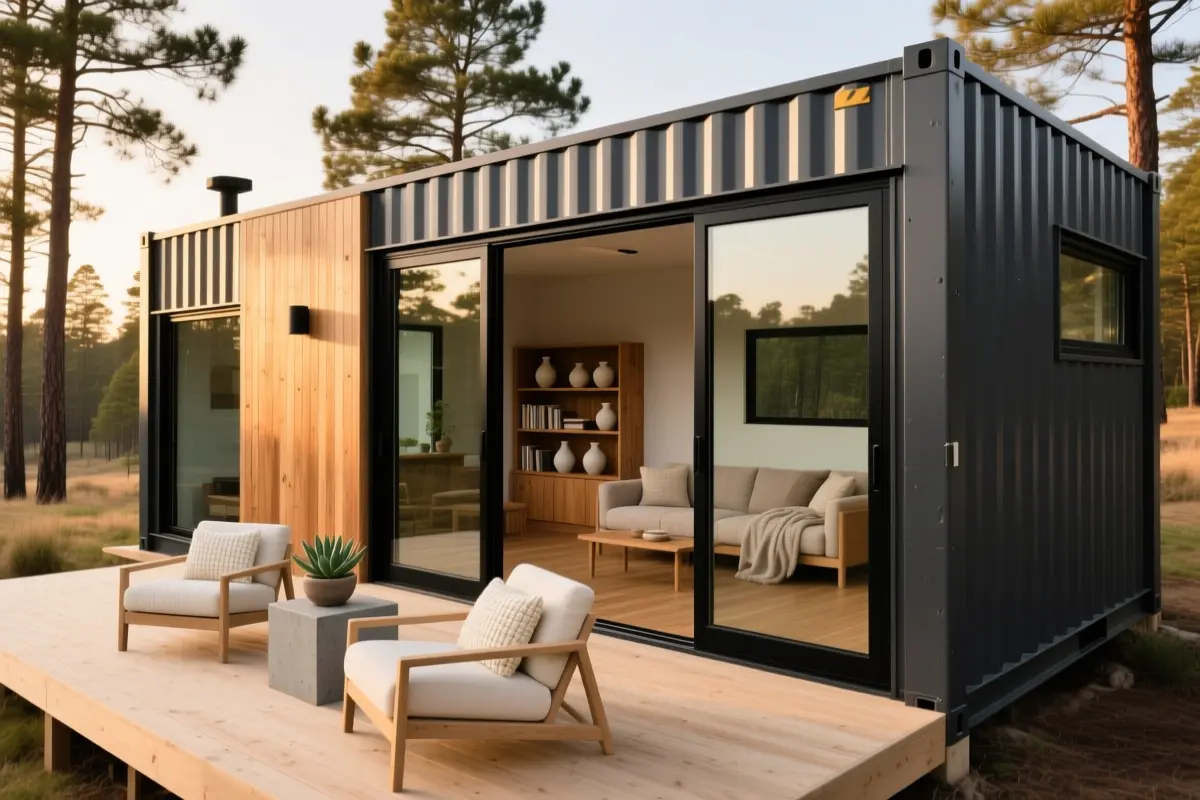
Replacing solid steel walls with massive glass sliding doors transforms your shipping container home into a seamless indoor-outdoor oasis. This design merge is perfect for nature lovers and those seeking abundant natural light.
To achieve this, structural engineers must adjust the container’s framework to compensate for the removed side panels, ensuring the structure remains rigid and secure.
A common mistake is neglecting to consider the added weight of the glass doors, which can put pressure on the container’s foundation. To avoid this, use reinforced steel beams and consult with a structural engineer to guarantee a safe and sturdy build.
One practical tip is to install deep roof overhangs or awnings to prevent extreme solar heat gain through the large glass panes. This not only reduces the need for air conditioning but also protects your furniture and belongings from harsh sunlight.
For a budget-friendly alternative, consider using reclaimed wood or metal for the overhangs, adding a touch of rustic charm to your modern abode.
6. The Cozy Backyard Guest ADU
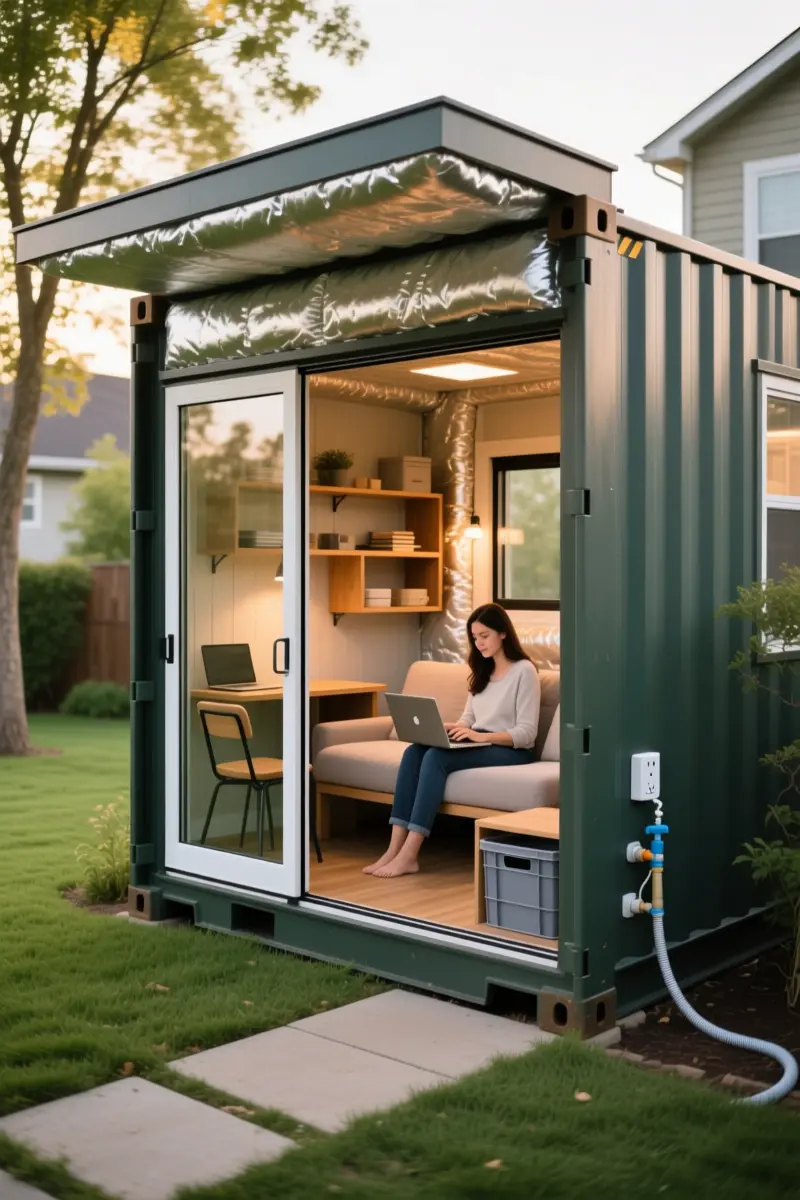
Utilizing a 20-foot shipping container as a backyard guest house or home office can be a cost-effective and space-efficient solution. Before starting the project, research local permitting and zoning laws to ensure compliance.
Additionally, consider utility hookups, such as electricity and water, and how they will be connected to the container. A common mistake is underestimating the importance of insulation in small spaces.
High-quality spray foam insulation is crucial to maintaining a comfortable temperature, regardless of the season. This is especially important in extreme climates, where temperatures can fluctuate significantly.
When choosing insulation, consider the R-value and durability to ensure it meets your needs. A practical tip is to hire a professional to install the insulation, as it can be a complex process.
Budget alternatives, such as repurposed materials or DIY insulation methods, can also be effective. For a small-space adaptation, consider using multi-functional furniture and maximizing vertical space to create a cozy and functional living area.
7. The Industrial-Rustic Hybrid with Wood Cladding
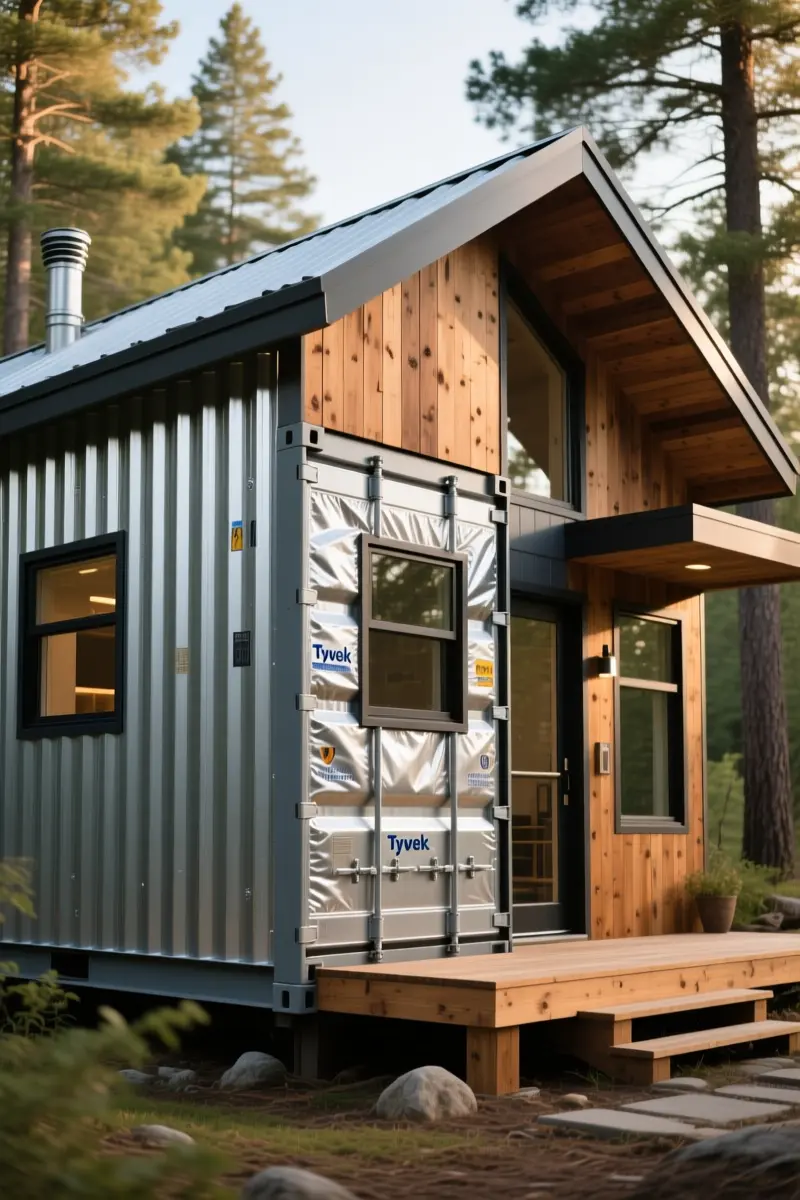
To soften the industrial look of a shipping container home, consider adding warm wood or fiber-cement exterior siding. This hybrid approach combines the durability of steel with the coziness of natural materials.
When installing cladding, it’s crucial to leave an air gap and a vapor barrier between the steel skin and the siding to prevent condensation from forming and causing rust. A common mistake is to skip this step, which can lead to costly repairs down the line.
For a modern farmhouse look, try pairing corrugated steel with reclaimed wood siding, while a rustic forest cabin style might feature cedar cladding with metal accents.
Practical tip: use a breathable membrane like Tyvek to ensure moisture can escape, and opt for durable, low-maintenance materials like cedar or pine for the cladding.
Budget alternative: consider using engineered wood or composite materials, which can mimic the look of natural wood at a lower cost.
8. The Cantilevered Architectural Statement Home
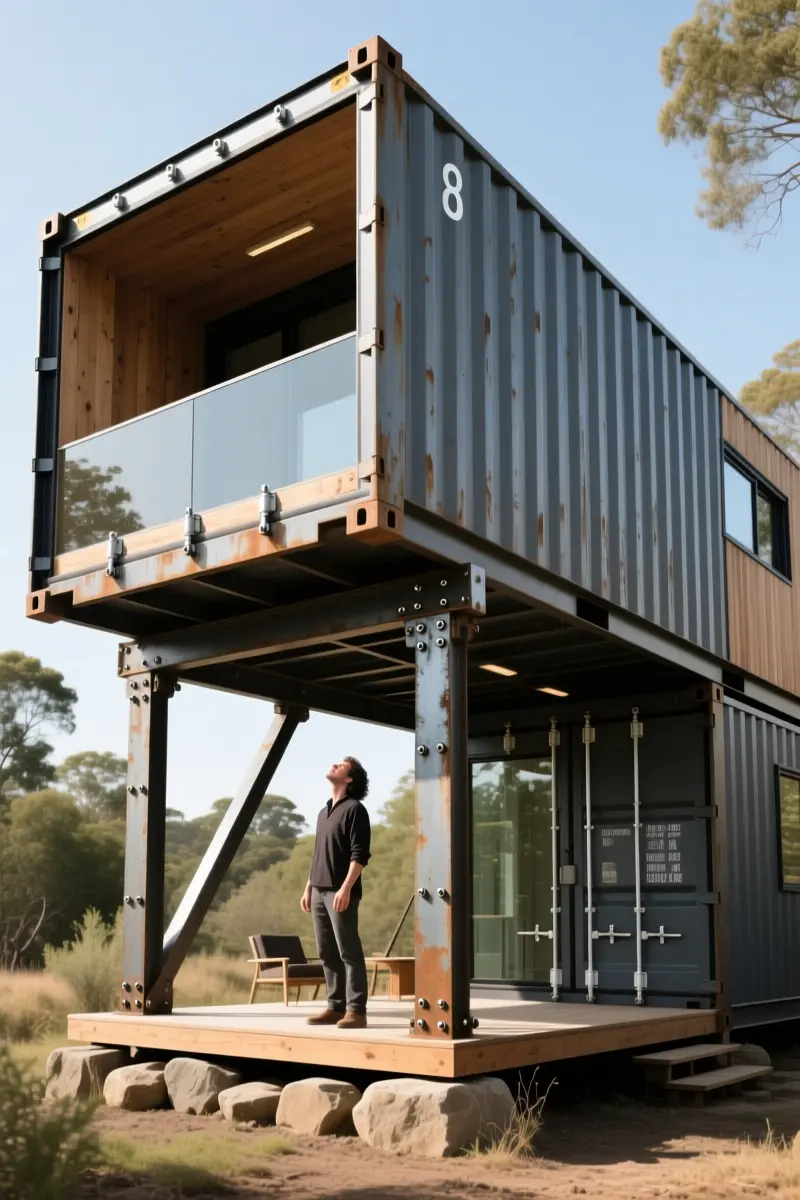
To create a dramatic cantilevered shipping container home, you’ll need to balance aesthetics with advanced structural engineering. This design features upper containers offset over the lower level, forming shaded patios beneath.
For example, a 20-foot container cantilevered 8 feet over a lower container can create a striking entrance or outdoor living space. However, this design requires professional architectural oversight to ensure safety and stability, as the center of gravity shifts with the cantilevered section.
A practical tip is to use high-strength steel welds and consult with a structural engineer to calculate wind resistance and weight distribution. A common mistake is underestimating the importance of proper anchoring, which can lead to structural failure.
To reduce costs, consider using a smaller cantilever or incorporating recycled materials into the design. For smaller spaces, a cantilevered design can actually increase usable area by creating a sheltered outdoor space.
9. The U-Shaped Family Compound
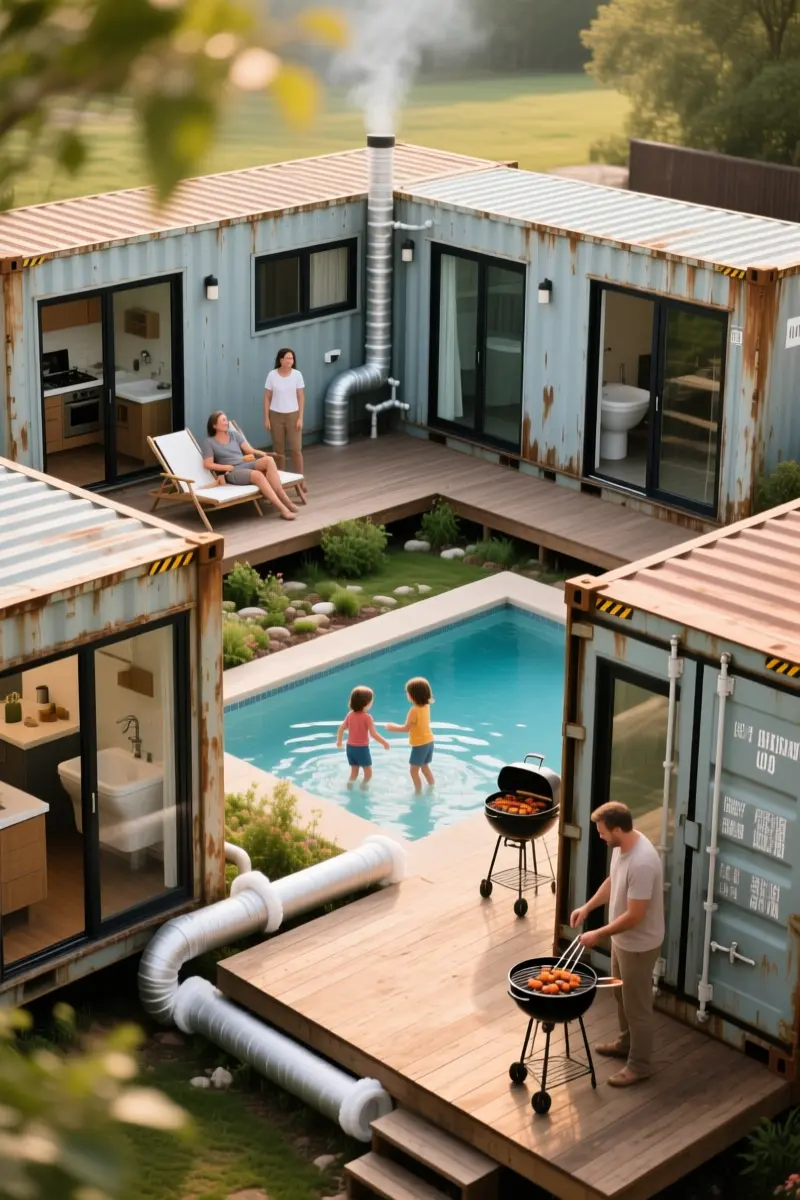
A U-shaped shipping container layout can be a game-changer for families, providing a spacious and luxurious feel without the hefty price tag. By arranging three or more containers around a central area, you can create a private deck, pool, or garden that’s perfect for relaxation and entertainment.
To keep costs low, focus on centralizing plumbing and maintaining a smooth flow between containers. This can be achieved by placing containers with plumbing-intensive areas, like kitchens and bathrooms, closest to the central plumbing hub.
A common mistake to avoid is failing to insulate pipes under the containers, which can lead to freezing in cold climates. Use foam pipe insulation to protect your pipes and prevent costly repairs.
For a budget-friendly alternative, consider using reclaimed wood to build a deck or patio area, adding warmth and character to your outdoor space.
Time to Reclaim Your Space
With these 9 shipping container home ideas, you’re one step closer to creating your dream space. Whether you’re looking for a cozy backyard guest house or a luxurious U-shaped family compound, there’s a shipping container solution that’s right for you. So why not get started today? Save your favorite ideas for later, and don’t forget to share them with friends and family who are also looking to rethink their living space. Happy building, and don’t forget to pin your favorite designs for inspiration!
Frequently Asked Questions
Are shipping container homes cheaper to build than traditional houses?
Generally, container homes can be 10% to 30% cheaper than traditional stick-built homes, but costs can rise quickly if complex structural cuts, high-end finishes, or extensive site preparation are required.
What is the best way to insulate a shipping container home?
Closed-cell spray foam insulation is the industry standard for container homes because it creates a seamless vapor barrier directly against the steel walls, preventing condensation, rust, and thermal bridging.
Do shipping container homes rust over time?
Because they are made of Corten steel, they are highly corrosion-resistant, but they can still rust if water pools on the roof or if the protective paint is scratched; regular inspections and applying rust-inhibiting paint will prevent decay.
How long do shipping container homes last?
When properly insulated, clad, and maintained, a shipping container home can easily last over 50 years, comparable to the lifespan of a traditionally built home.
Can you get a mortgage for a shipping container home?
Securing a mortgage can be challenging because lenders require comparable sales (comps) in the area; working with specialized alternative-home lenders and obtaining fully engineered building plans greatly increases your chances of approval.