10 Modern Loft House Design Ideas That Balance Open Space and Everyday Function
A modern loft house balances open space and everyday function by controlling three things: sound, temperature and storage, while keeping the sightlines that make a loft feel open. The ten ideas below do that with glass partitions, a timber mezzanine, hidden stair storage, radiant concrete floors, open bookcase dividers, exposed conduit lighting, a single-wall kitchen, solar shades, low modular seating and slatted acoustic panels.
They are written for loft and barn-style homes, where tall volumes bring high heating bills, echoing rooms and too little storage. Each idea notes what it takes to install, what it costs in upkeep, and when to bring in an engineer, electrician or carpenter.
1. Steel-Framed Interior Glass Partitions for Sound Control
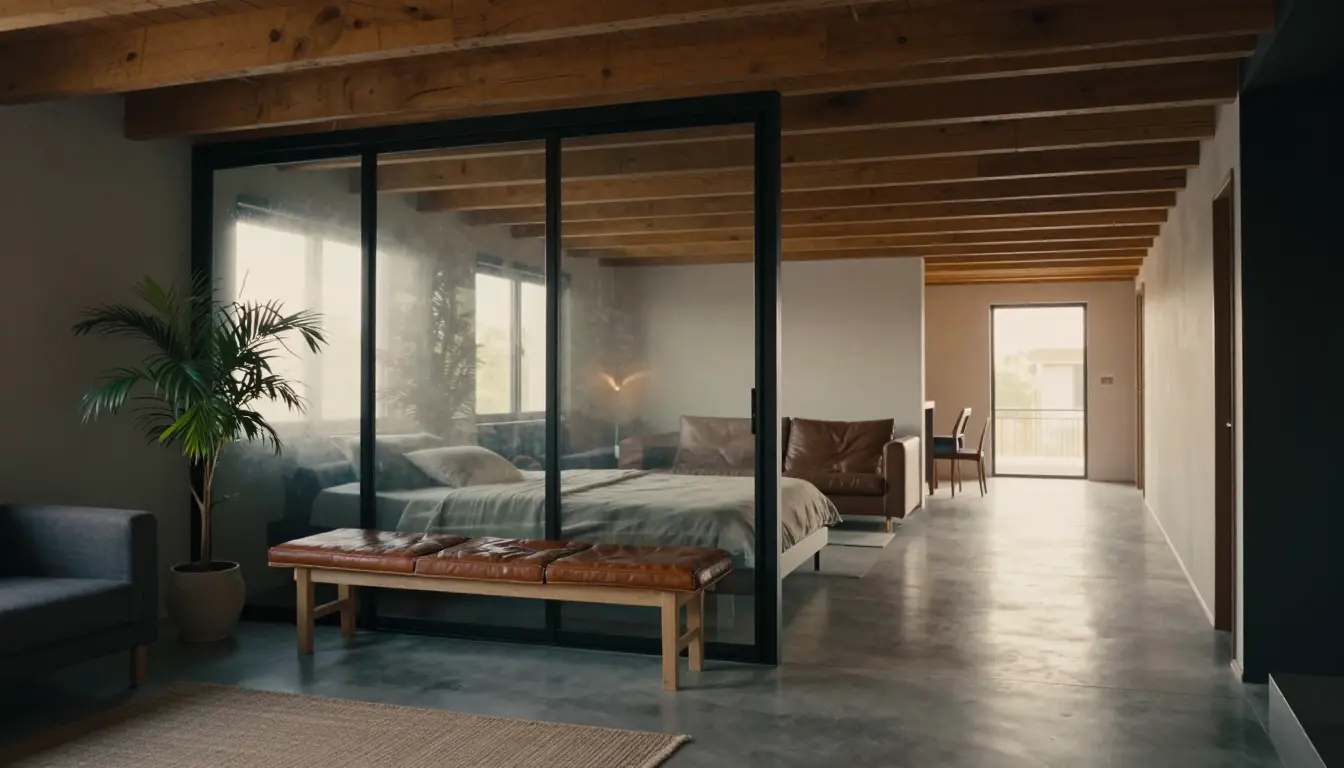
Open floor plans let sound travel unchecked, so a home office can become a noisy echo chamber for the living room. Black steel-framed glass partitions keep visual openness while adding some acoustic control.
Choose laminated glass rather than a thin monolithic pane. A 1/4-inch monolithic pane rates roughly STC 31 and barely muffles conversation; standard laminated glass typically gains a few STC points, and acoustic laminated glass with a sound-damping interlayer gains more. Gaps matter as much as the glass, so seal the perimeter and fit a gasketed door, or the sound will leak around the panes.
A modular interior glass panel kit, often sold in sections of about 4 ft, lets you assemble the frames yourself and avoids much of the cost of fully custom steelwork. Glass is heavy, so anchor the frame into the slab and structural framing, not into drywall alone.
Clean the glass with a non-abrasive glass cleaner and a soft microfiber cloth, and wipe the steel frame to keep the finish rust-free.
- Acoustic privacy
- Visual openness
- High dead load
- Custom steel cost
- Laminated glass: roughly $25 to $35 per sq ft
- Modular kit: roughly $500 to $1,200 for a small run
- Rough ranges only; get local quotes.
2. Suspended Timber Mezzanines with Integrated Under-Deck Lighting
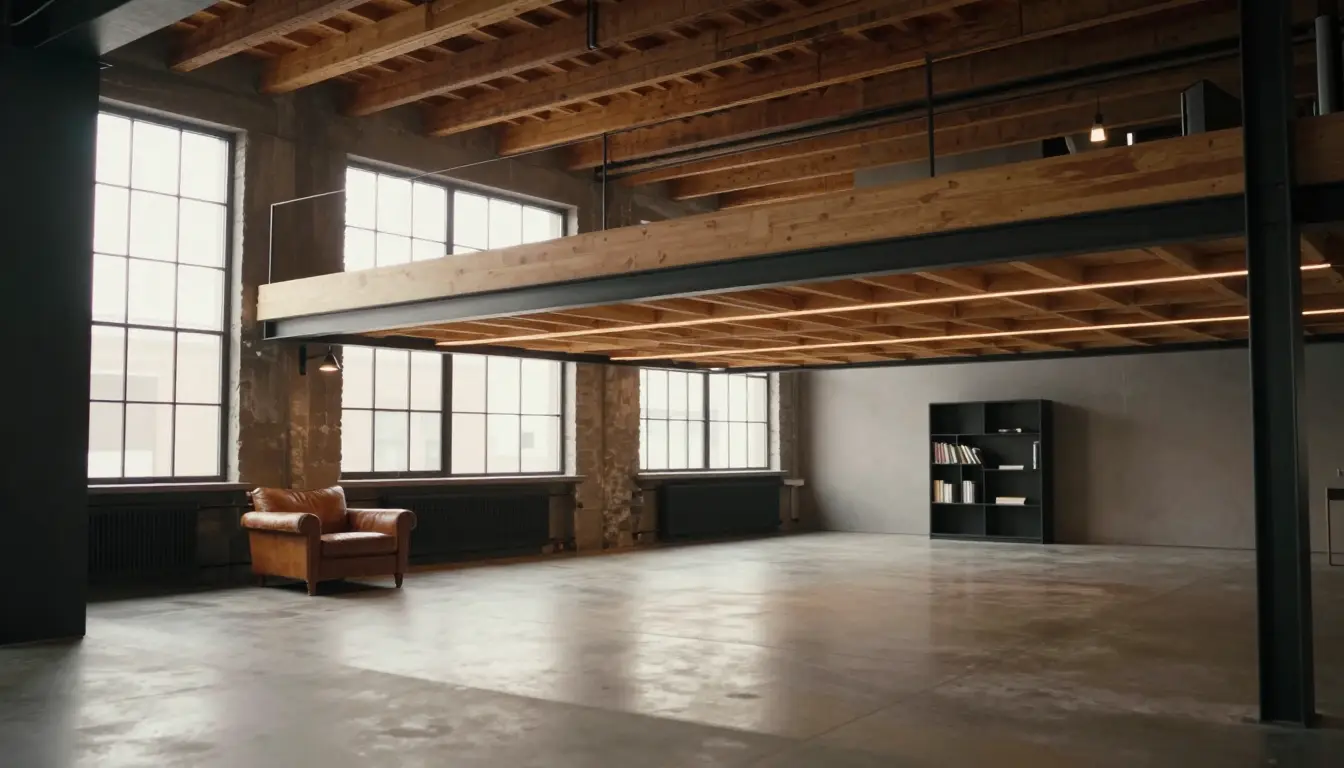
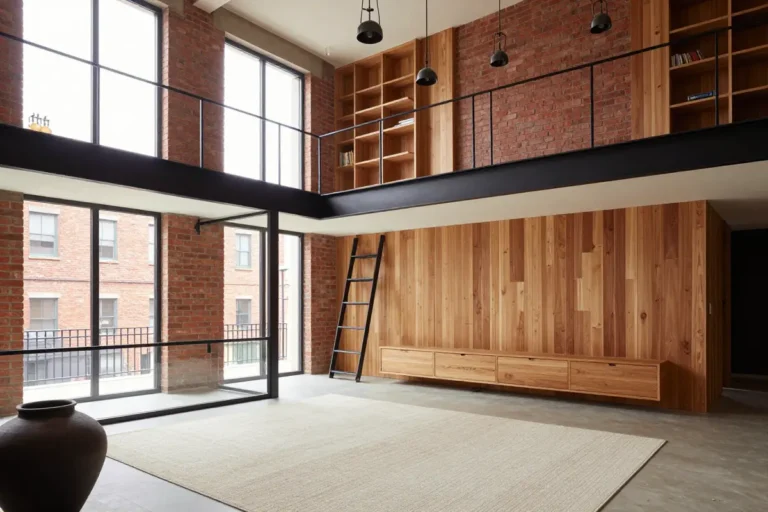
Glulam beams or Douglas-fir joists give the mezzanine a clean, warm look while supporting the weight of a secondary floor. A platform over a kitchen or entry works best in rooms at least 20 x 30 feet; anything smaller crowds the space.
The key is a ceiling height of about 14 feet or more; below that, both levels feel cramped. The deck can be carried on ledger boards and posts, or hung from the roof structure where an engineer allows it. Before attaching anything to the perimeter walls, have a structural engineer confirm the floor-load capacity, and check local codes for the guardrail, stair and permit requirements.
The mezzanine adds usable floor area equal to the platform’s footprint, but the height requirement limits it to lofts with tall volumes. Because this is a structural floor, the framing should be designed by an engineer and built by a professional carpenter rather than treated as a DIY deck.
Finish the underside with LED strip lights recessed into the joist cavity for subtle, even illumination.
- Adds usable floor area
- Creates visual interest
- Requires a high ceiling
- Needs engineered approval
Incorrect load calculations can cause structural failure.
3. Full-Height Under-Stair Pull-Out Storage Units
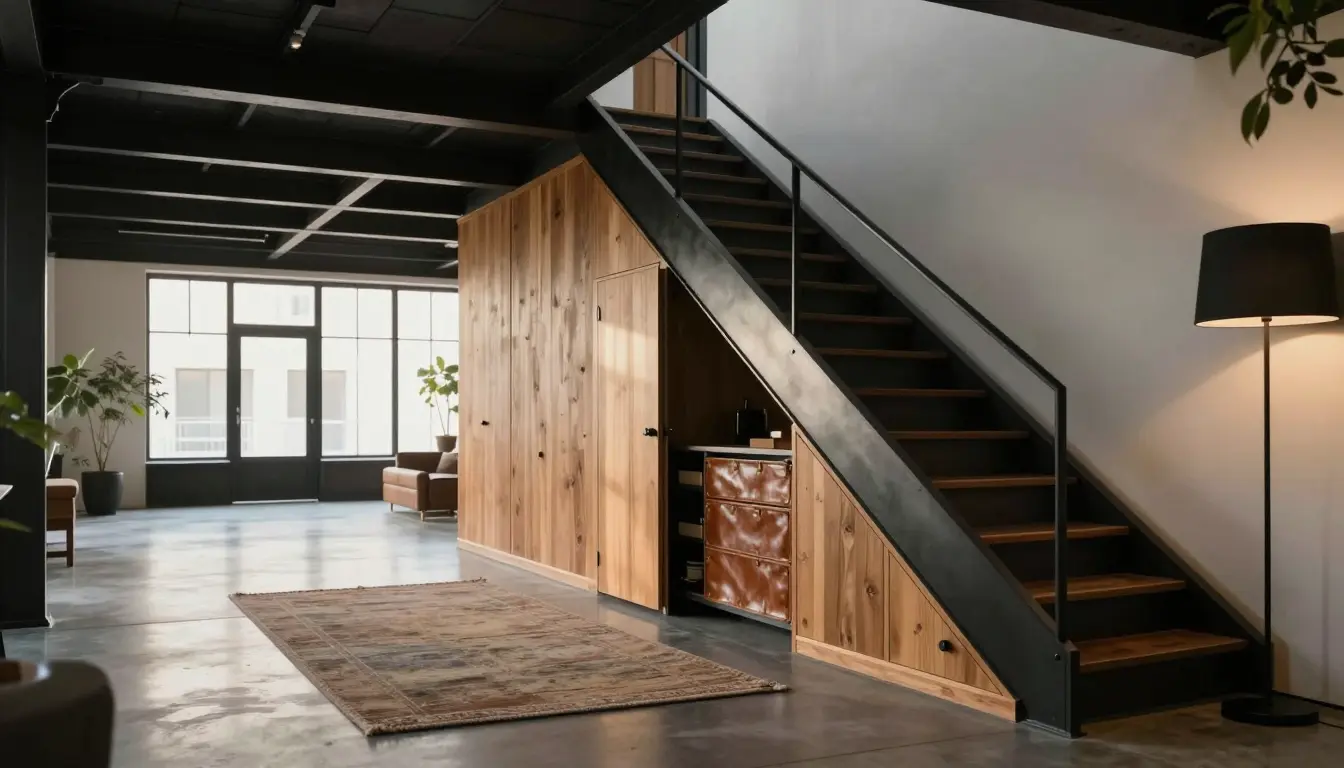
A push-to-open drawer slide fitted into the stair void turns the dead triangular space into sleek, hidden storage. Use deep, angled cabinets that follow the stair’s slope, then add a concealed door at the base of the landing for coats or small appliances.
The custom angled cabinetry maximizes volume, but the long-extension hardware demands tight tolerances and drives up carpentry costs. This solution works best under a straight or L-shaped stair with a solid stringer or box base; under open-tread stairs, the storage would be on show and the look becomes cluttered.
A practical tip: mark and pre-drill all slide mounting holes on a flat workbench before installing, then double-check level to avoid binding. Most DIYers can handle the basic cabinet shells, but the precision hardware is best left to a professional carpenter. Don’t remove or alter any structural support under the stair to gain space.
Choose soft-close slides for quiet daily use.
- Maximizes dead space
- Adds hidden storage
- Requires precise tolerances
- Higher labor cost
Pre-drill slide mounts on a bench for accuracy.
4. Polished Concrete Slabs Paired with In-Floor Radiant Heating
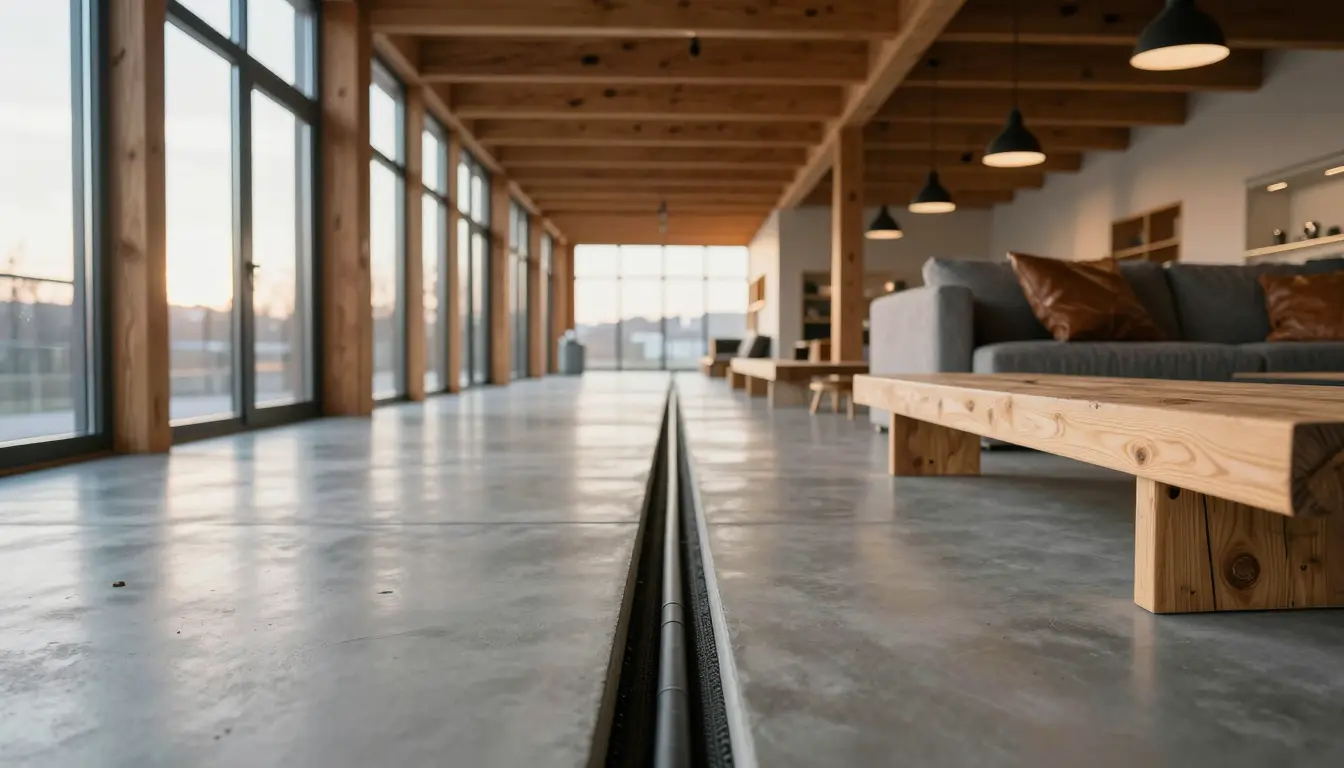
Polished concrete feels cooler than hardwood, yet it can also hold heat like a thermal battery. When the slab lacks embedded radiant tubing, winter mornings become icy and the forced-air system runs nonstop, inflating energy bills.
Installing hydronic PEX loops directly into a fresh pour turns the floor into a barefoot-friendly heat source; the concrete’s high thermal mass then releases warmth steadily for hours. Electric mat retrofits can go under a thin topping over an existing subfloor, but they add a layer and a leveling step. On an upper floor, a heated topping slab adds significant weight, so check the structure first.
If the upfront labor and plumbing aren’t feasible, a heated rug offers spot warmth without altering the floor, though it won’t match the even comfort of true in-slab heat. Polished concrete tolerates spills and dust, requiring only regular mopping and occasional resealing; most homeowners should hire a contractor for the tubing, pour and finish work.
- Durable industrial look
- High thermal mass
- Cold underfoot without heating
- Installation complexity
- Thermal mass: stores heat and releases it slowly
- Heating system: hydronic PEX tubing embedded in the slab
- Response time: slow, so plan the schedule ahead
- Heat source option: an air-to-water heat pump typically delivers about 3 to 4 units of heat per unit of electricity
5. Floor-to-Ceiling Open Bookcases as Freestanding Room Dividers
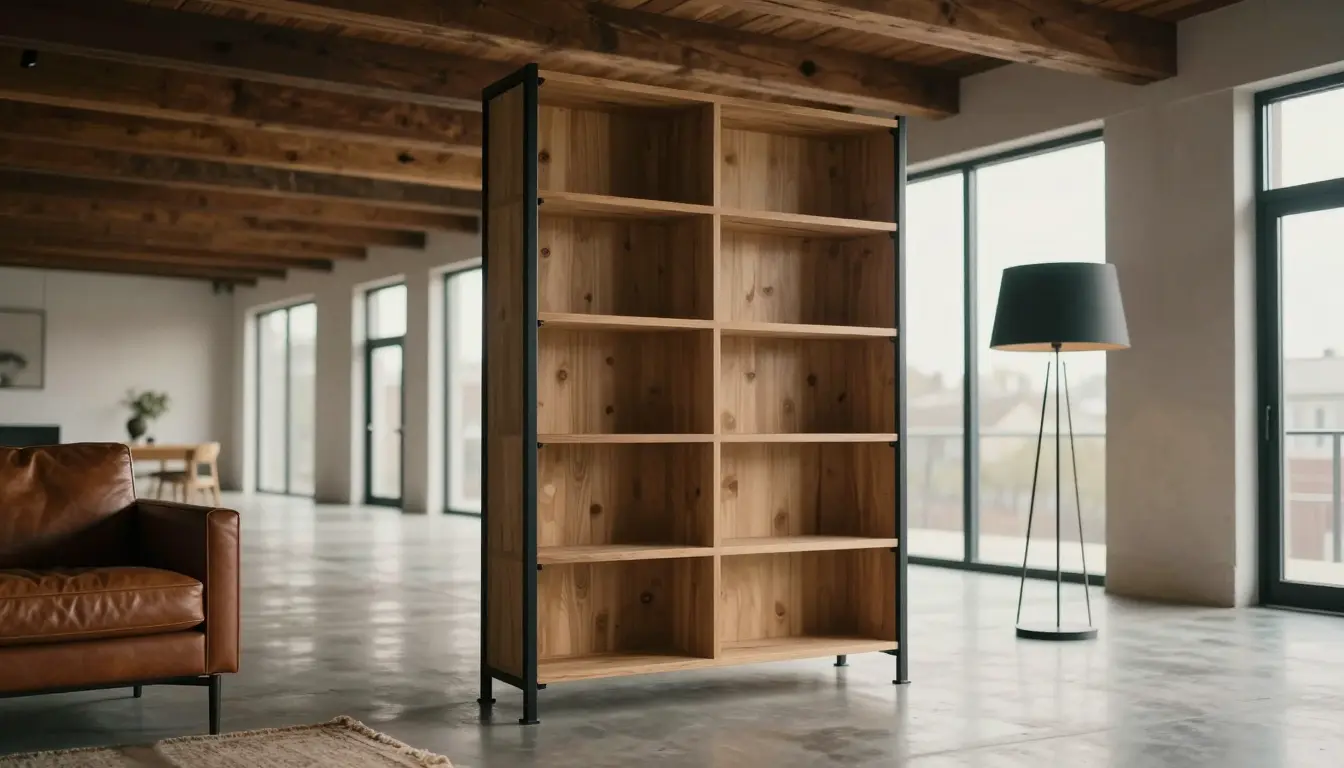
A tall, double-sided bookcase rises toward the ceiling, its dark walnut shelves framing the entry vestibule while still letting light spill across the space. The unit creates a clear boundary without adding permanent drywall, but it requires strict decorative discipline: fill roughly 60% of each shelf with solid storage boxes and use the remaining 40% for curated objects like ceramic vases or framed prints.
In a tall loft, a truly floor-to-ceiling freestanding unit can’t stand on its own, so tie the top to a ceiling beam or wall return, and fix the base to the floor, to prevent tipping. Clean the wood and laminate surfaces quarterly with a dry or barely damp microfiber cloth; avoid water-based cleaners that can warp laminate.
For renters, choose a freestanding model with removable brackets so the anchors can be taken down without damaging the floor or ceiling. If you add a rolling ladder for top-shelf access, it needs a proper top rail fixed to the unit, and the ladder should be secured after each use.
- Light flow maintained
- Zoning without walls
- Requires strict styling
- Needs secure anchoring
Improper anchoring can cause tipping hazards.
6. Exposed Black EMT Conduit and Directional Track Systems
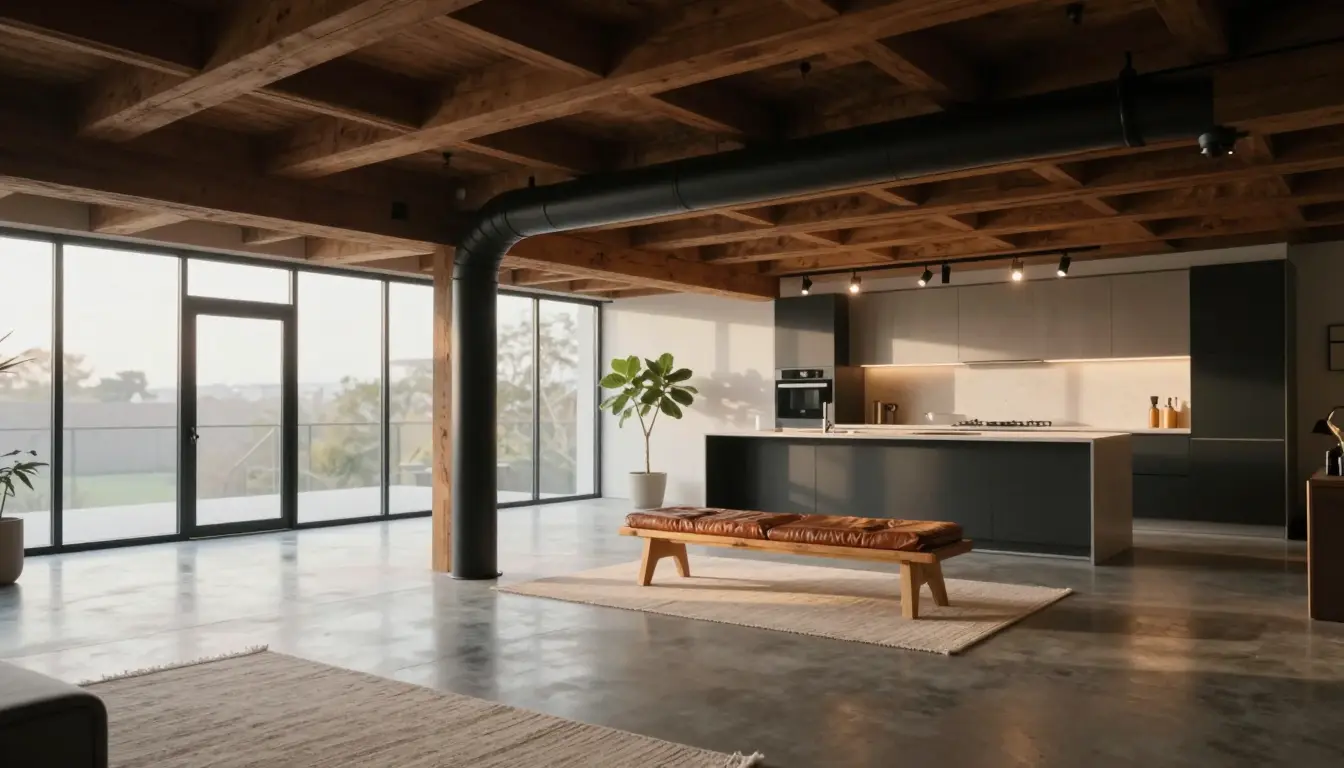
A bent EMT conduit run from the ceiling to a high-CRI multi-head track fixture creates focused light without chasing channels into concrete. The conduit stays surface-mounted, so you avoid cutting into the slab or trusses, though it still needs masonry or structural fasteners, and the track can be angled to spotlight a kitchen island or a lounge nook.
Size the conduit for the wires it carries (often 1/2-inch or 3/4-inch EMT), and use junction boxes sized for the wire fill; undersized boxes are a common mistake that forces cramped wire bends and can overheat. Choose moderate-wattage, narrow-beam LED heads so the raw metal texture isn’t washed out.
Seasoned DIYers can handle the conduit and track mounting, but a licensed electrician should do or verify the wiring and code compliance.
- No cutting into the slab
- Precise task lighting
- Too many heads dull the texture
- Poorly planned runs look messy
Plan the conduit path on paper, then snap a chalk line on the ceiling before drilling any holes.
7. Single-Wall Recessed Kitchens with Extra-Deep Islands
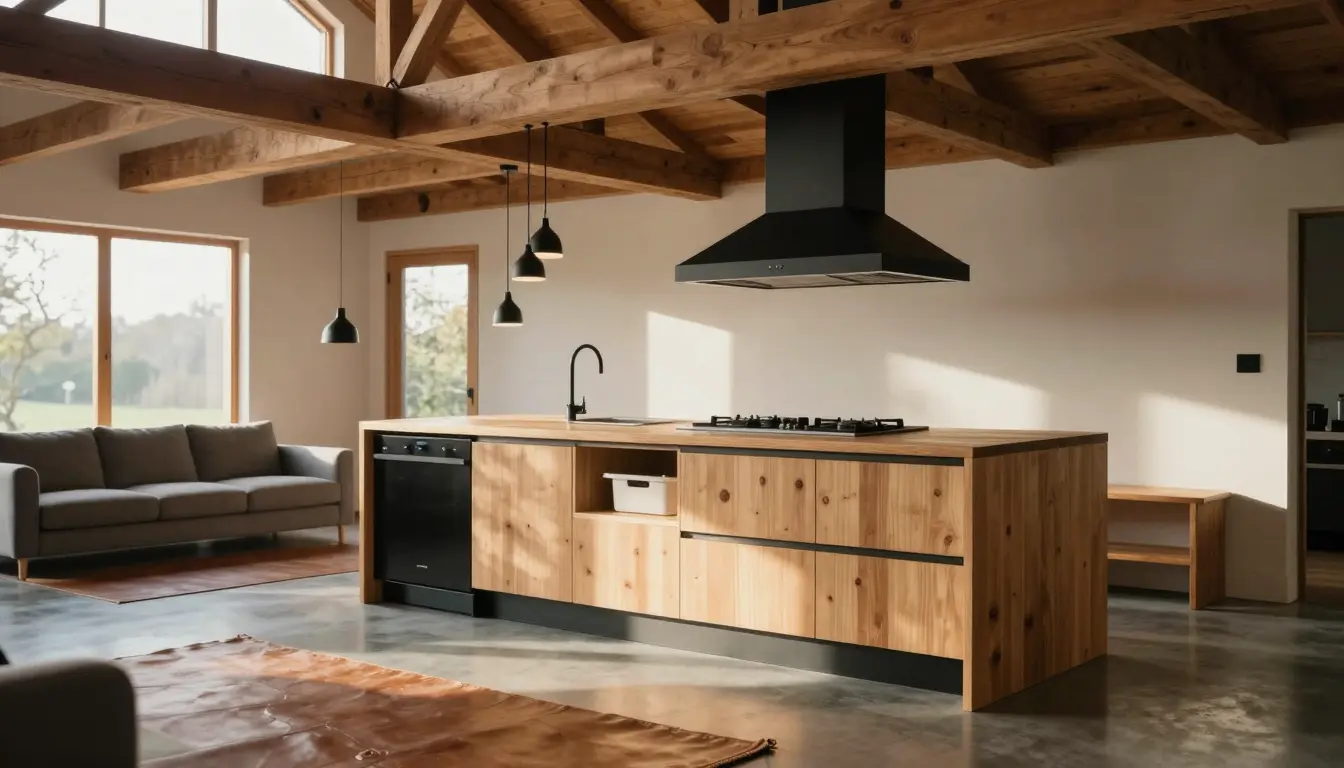
A single-wall kitchen tucked into a niche against the loft’s structural wall creates a clean line that frames the open living area. Consolidating cabinetry along that wall preserves floor space, but placing the cooktop or sink on the three-foot-deep island puts splatter and steam directly into the main room.
Panel-ready appliances slip behind matching cabinet fronts, keeping the island’s surface clutter-free and maintaining the loft’s minimalist sightlines. For odor control, use a quiet, direct-ducted hood or a downdraft system that vents outside. High-airflow hoods usually need make-up air, so check local code.
The layout suits small-family lofts or apartments under about 1,200 sq ft, where open-plan living is a priority; keep the island’s front edge in a water-resistant finish to simplify daily cleaning. Put a magnetic knife strip inside a cabinet door, or use a knife drawer, so tools stay handy but out of reach of children.
- Maximizes floor area
- Defines a clear cooking zone
- Cooking mess visible in the living area
- Limited countertop width
Use a water-resistant finish on the island’s front edge for easy wipe-down.
8. Double-Height Window Walls with Motorized Solar Roller Shades
Towering curtain windows flood high-volume lofts with daylight, yet unshaded panes create greenhouse-level heat spikes and can bleach sofas and rugs. A motorized solar roller shade with a 1% to 3% openness factor blocks up to about 99% of UV rays (for the tightest weaves) while still letting you see outside, keeping the space bright but cooler.
Choose a dark-colored fabric for sharper views and less glare. Solar shades cut solar heat gain substantially, but how much depends on fabric color and mounting: exterior shades reject more heat than interior ones because they stop the sun before it reaches the glass. Low-voltage tubular motors can be hardwired to wall switches or linked to a smart hub, eliminating pull cords that become unwieldy on windows over twelve feet tall.
West-facing living rooms, home offices and media rooms larger than 200 sq ft benefit most. Professional installation is advised for the motor and wiring, but the fabric can be a DIY swap.
- Strong heat rejection
- Preserves the view
- Pull cords impractical
- Motor installation cost
- Openness factor: 1% to 3%
- UV block: up to about 99% for the tightest weaves
- Heat rejection: varies with fabric color and mounting; exterior shades perform best
9. Low-Profile Modular Sectionals to Ground Large Open Footprints
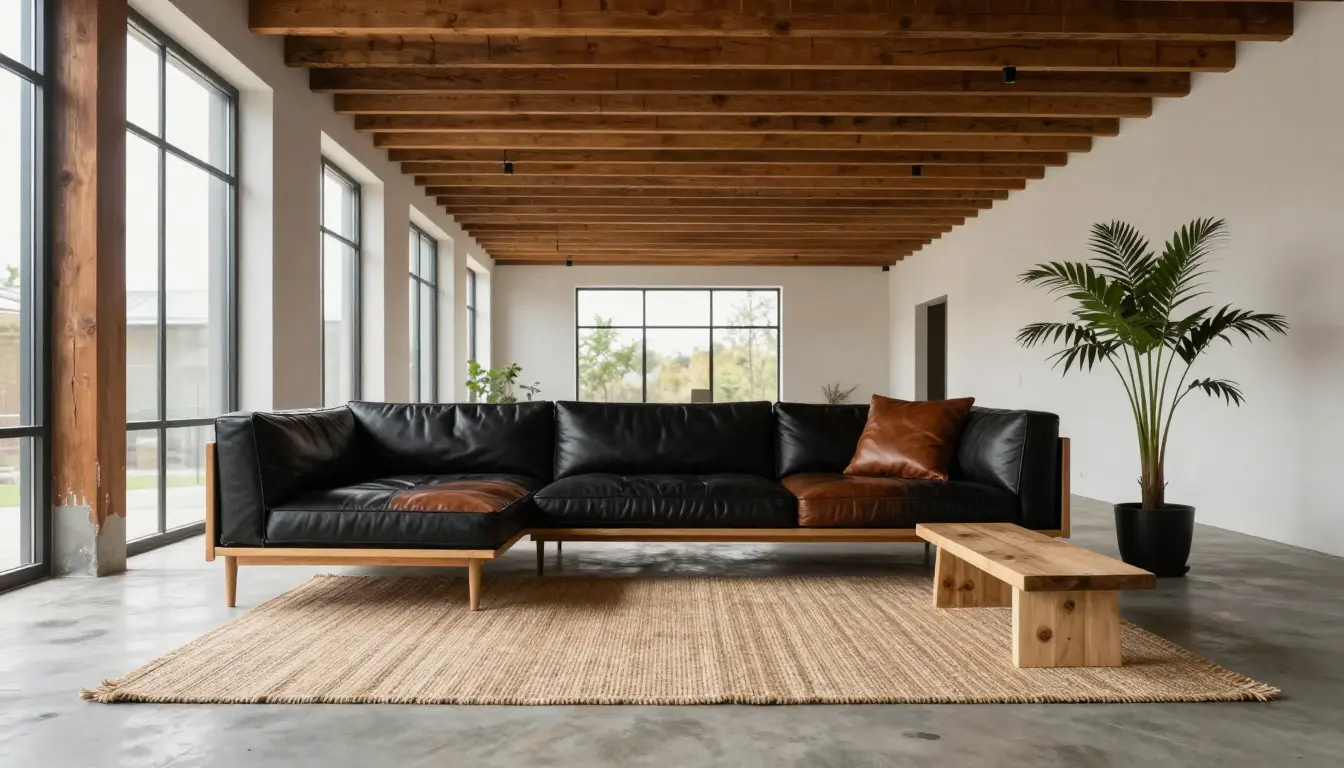
A low-profile modular sectional with a low back stretches across the floor, sitting on a 10-by-14-foot jute rug that anchors the conversation zone. The shallow height keeps sightlines open, letting natural light travel the length of the loft without interruption.
Because tall walls can overwhelm bulky, high-back sofas, a horizontal piece respects the vertical scale while still providing ample seating. Float the sectional at least three feet from perimeter walls to preserve clear walking paths.
The trade-off is that the minimal backrest offers little neck or upper-back support for long lounging sessions. If you need more ergonomic comfort, pair the low-profile base with a few tall, upholstered armchairs that can be moved as needed.
Modular pieces are freestanding and often delivered flat-packed, which makes them renter-friendly, while a custom-built bench would be permanent.
- Defines zones
- Preserves sightlines
- Limited lumbar support
- May feel too casual
Use a rug pad under the jute rug to prevent slipping and protect the floor.
10. Slat-Wood Acoustic Wall Panels for Echo Dampening
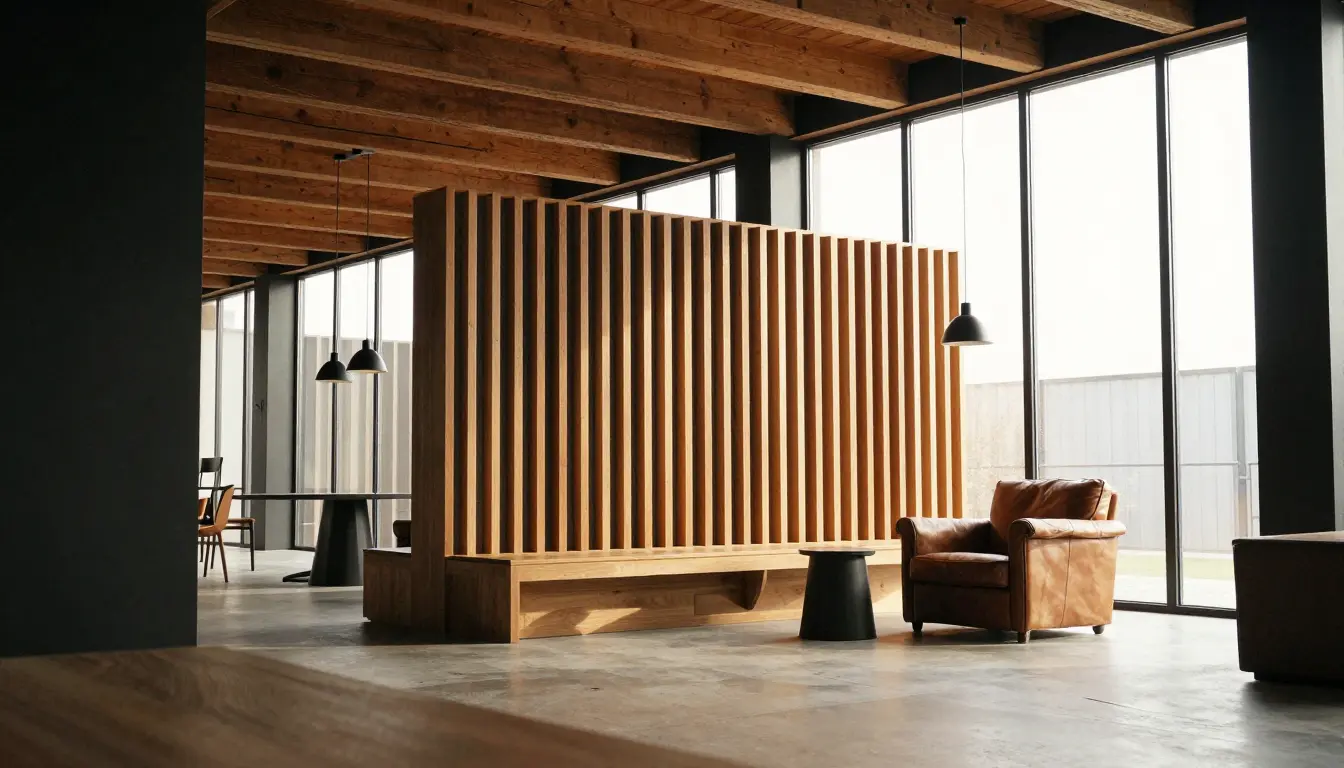
Vertical oak slats mounted on a wall behind a dining banquette act as both a visual divider and a sound absorber. The dense recycled PET felt backing catches mid-range and high frequencies that bounce off concrete floors and glass windows, noticeably reducing echo in typical loft volumes.
Factory-finished, pre-veneered oak panels often cost tens of dollars per square foot, which adds up quickly on large media walls. If the budget or DIY confidence is low, build a similar effect by fixing 1×2 furring strips to the wall, placing mineral wool or rigid fiberglass boards between them, then covering the front with spaced wood slats over acoustic fabric. Check the manufacturer’s fire rating for any felt or fiber panel.
For spaces where an industrial look dominates, consider acoustic ceiling clouds instead of wall panels. Start with one section, such as a 4-foot-wide panel behind the dining area, and listen to the difference before committing to the whole wall.
- Reduces echo
- Improves speech clarity
- High material cost
- Requires precise installation
More Loft and Barn Home Ideas
- 10 Modern Minimalist Barn House Ideas Built for Real Living
- 12 Sophisticated Loft Ideas for a Modern Home
- 10 Moody Loft Design Ideas That Balance Drama and Practical Light
Frequently Asked Questions
What are some examples of loft-style house designs?
Common examples include industrial warehouse conversions with exposed brick and ductwork, modern timber-framed mezzanine homes with double-height glass, and urban micro-lofts featuring built-in platform beds and modular divider walls.
How do you control high heating and cooling bills in a loft house?
Use reversible large-diameter ceiling fans to push rising warm air back down in winter, glaze the window walls with low-E insulated glass, add solar shades for summer heat, and use radiant in-floor heating to warm the living zone directly rather than the entire air volume.
How do you create bedroom privacy in an open-concept loft without framing permanent drywall?
Use acoustic-rated steel-framed glass partitions with interior blackout drapery tracks, or position ceiling-height modular storage cabinets or a double-sided bookcase to form a visual and functional boundary.
How do you reduce echo in a loft?
Add soft, absorbent surfaces: large rugs, heavy curtains, upholstered furniture, slatted acoustic wall panels with felt backing, and glass or bookcase dividers that break up long sound paths.
How high does a ceiling need to be for a loft mezzanine?
As a guide, about 14 feet or more, so both the lower level and the mezzanine keep comfortable headroom. A structural engineer should confirm the design, and local code sets the minimum clear heights and the permit requirements.